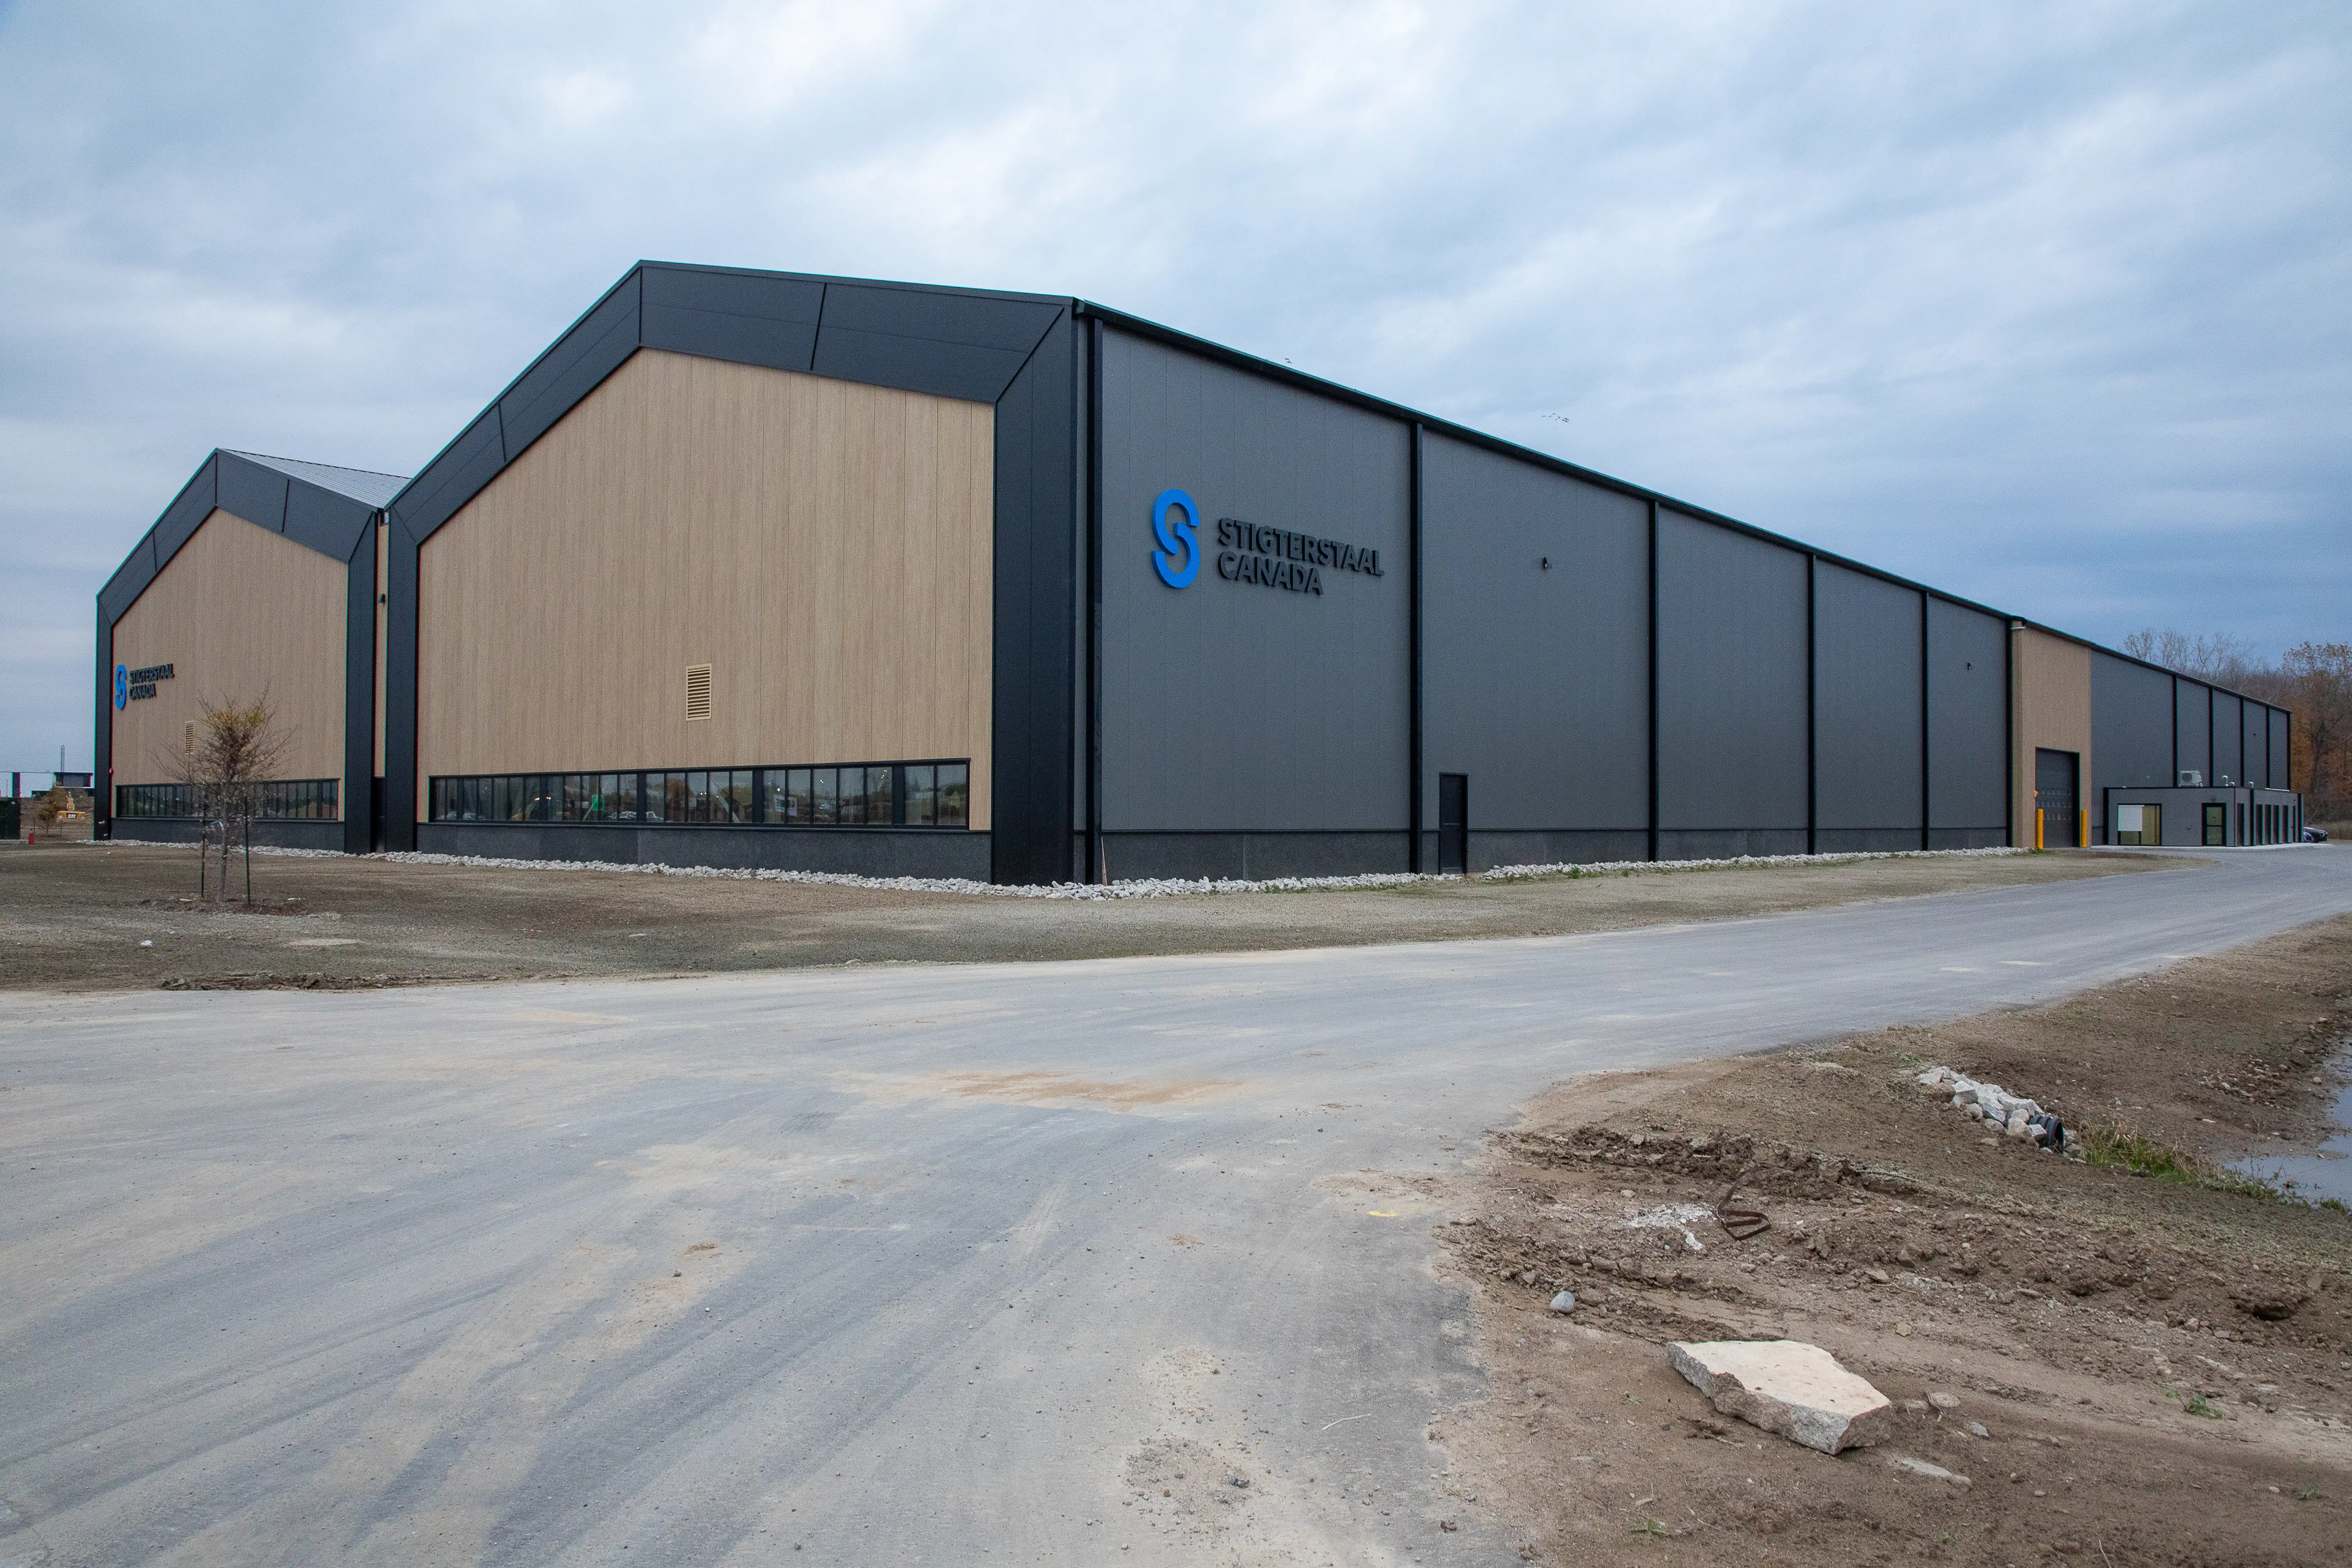
An international industrial project where logistics, engineering, and execution come together seamlessly: Stigterstaal Woodstock in Canada demonstrates the value of efficient design and carefully planned delivery.
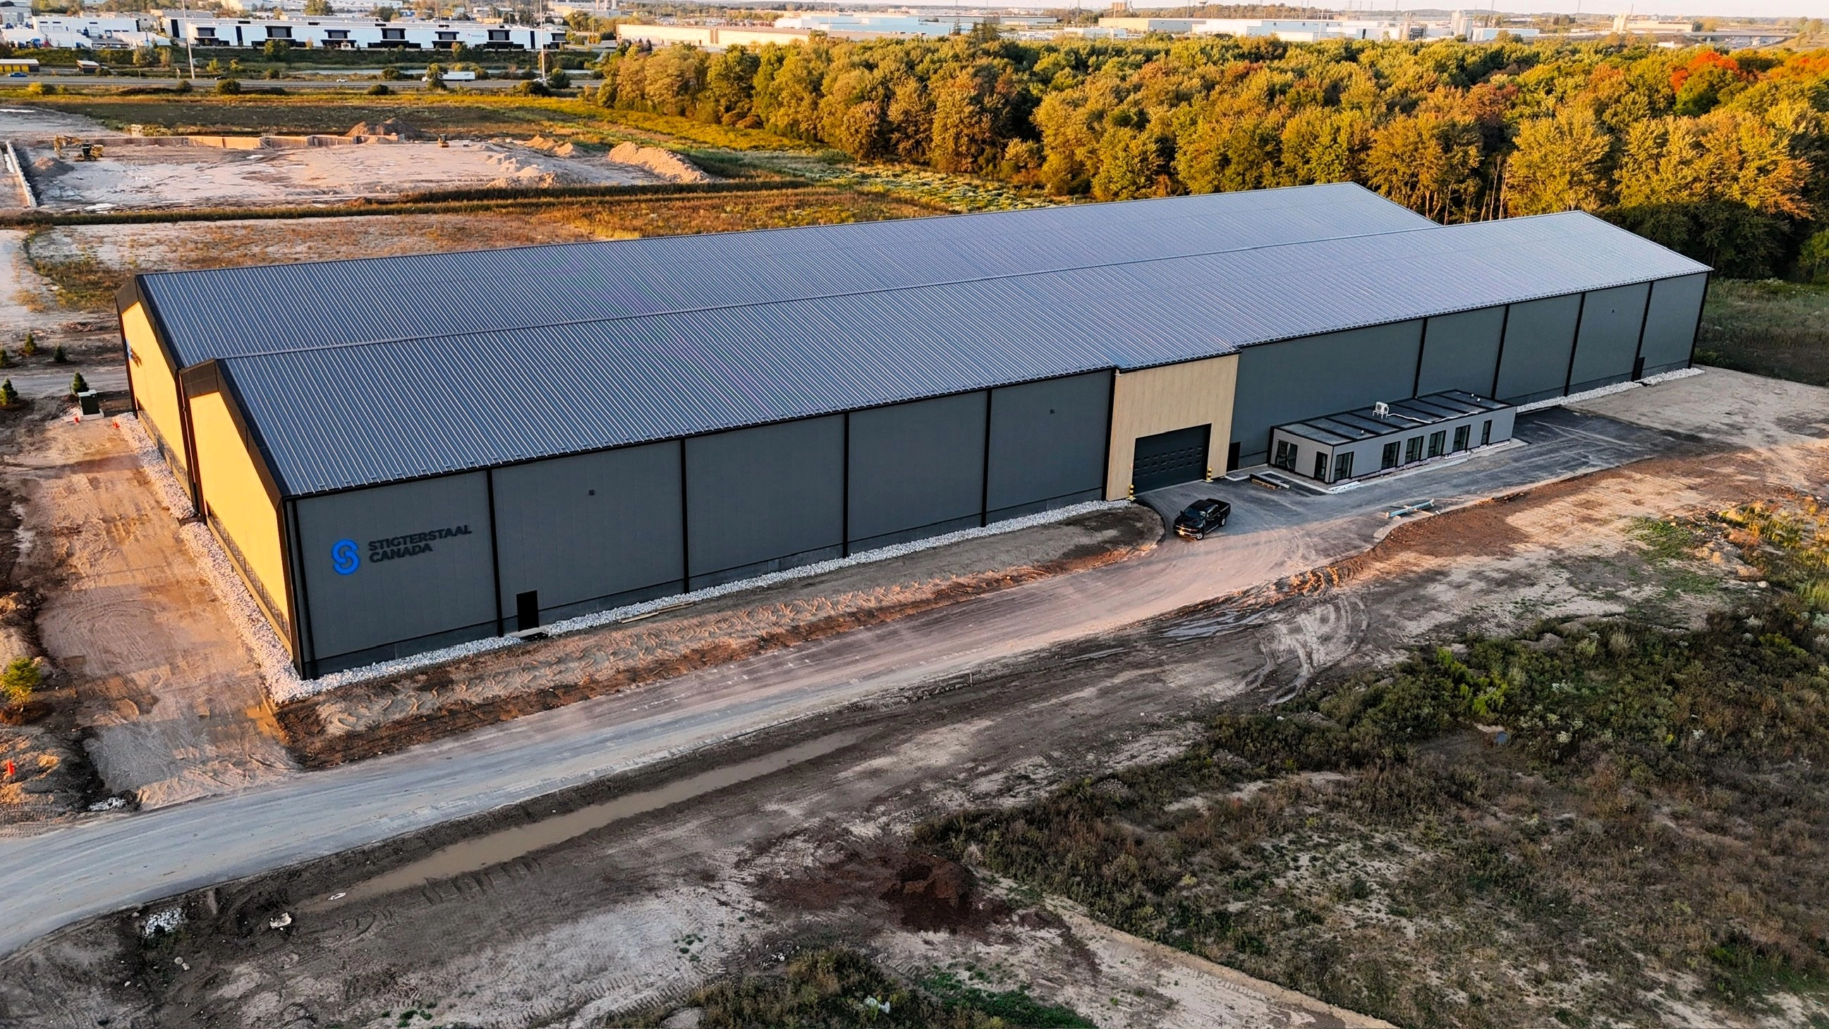
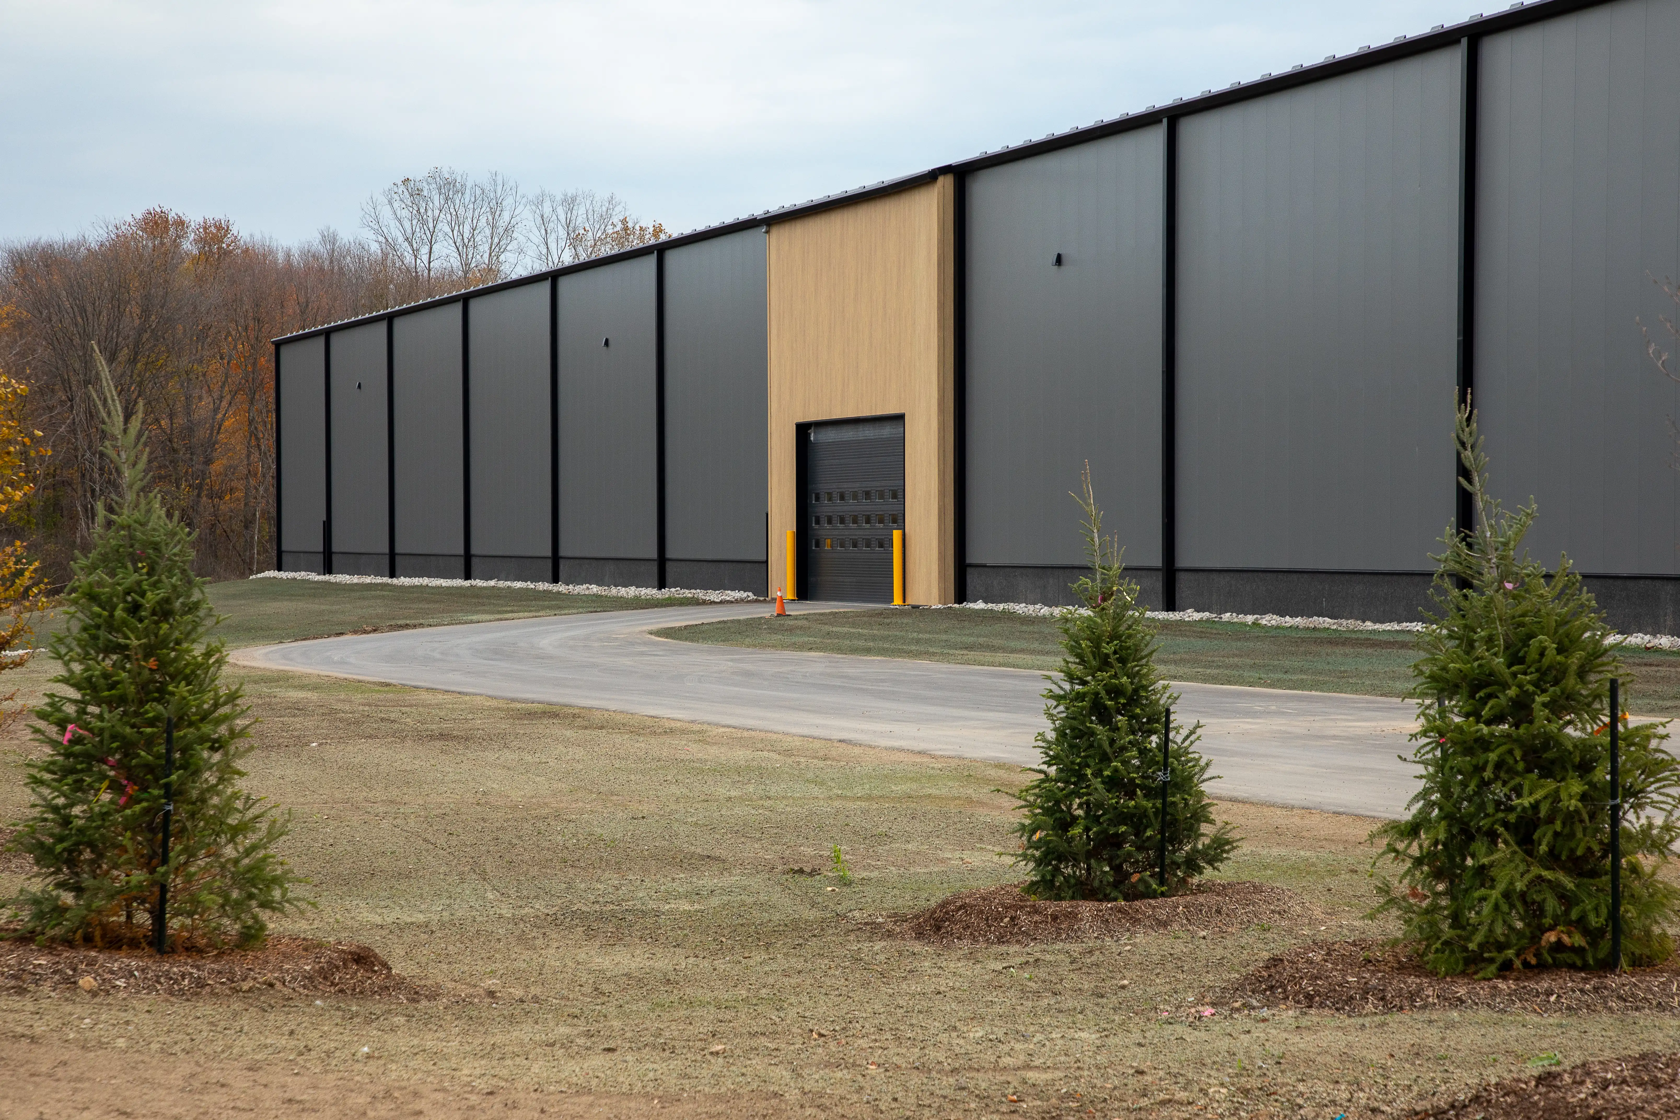
For Stigterstaal, STM Design & Build delivered an entirely new storage facility in Woodstock, Ontario. We supported the client with the acquisition of the property and subsequently developed the architectural and structural design, fully tailored to Stigterstaal’s operational processes. Every aspect of the project was integrated virtually into a single, coordinated 3D model. Our scope not only covered the design and engineering, but also production, supply, and installation of the complete facility.
What makes this project particularly unique is its international scale and delivery strategy. The entire prefabricated turnkey facility was designed and manufactured in Europe before being shipped to Canada in 75 sea containers. By accounting for prefabrication requirements, maximum shipping dimensions, installation sequencing, and local regulations from the earliest design stages, the facility could be completed efficiently on site within just 11 months.
Working alongside local partners and our own installation crews, STM Design & Build delivered a high-quality, future-ready facility that complies with applicable Canadian standards and certification requirements.
The result is a well-organized, fully insulated storage facility equipped with overhead cranes, designed for flexible use and fully aligned with Stigterstaal’s logistics operations. An international project delivered with maximum control over quality, cost, and schedule.

Full-service care
STM Design & Build managed the entire process, from the initial design decisions through completion in Canada. Together with our ecosystem partner iDB, we developed the architectural and structural design as one fully integrated solution. From the very beginning, the design accounted for production requirements, international transportation, installation sequencing, and applicable Canadian regulations.
Our ecosystem partner Stawi manufactured the steel structure, with a strong focus on quality, constructability, and efficient assembly.
Together with local partners, we coordinated the permitting process and managed the specification, procurement, and integration of the overhead cranes. This integrated approach ensured a smooth project process and maximum control over planning and execution.
Process-focused design
The design process did not begin with the building itself, but with Stigterstaal’s logistics operations. Together with the client, we first mapped how materials would be delivered, stored, moved through the facility, and dispatched. The building, its layout, and the functions of the overhead cranes were then designed around these processes.
International logistics also played a central role from the earliest concept stage. Every component was engineered and manufactured to fit efficiently inside standard sea containers, without compromising quality or structural performance.
By combining our own installation crews with local subcontractors, the work on site could be carried out smoothly and efficiently. Through smart design decisions and detailed advance planning, the construction period was shortened while costs, quality, and progress remained firmly under control.
Future-proof innovation
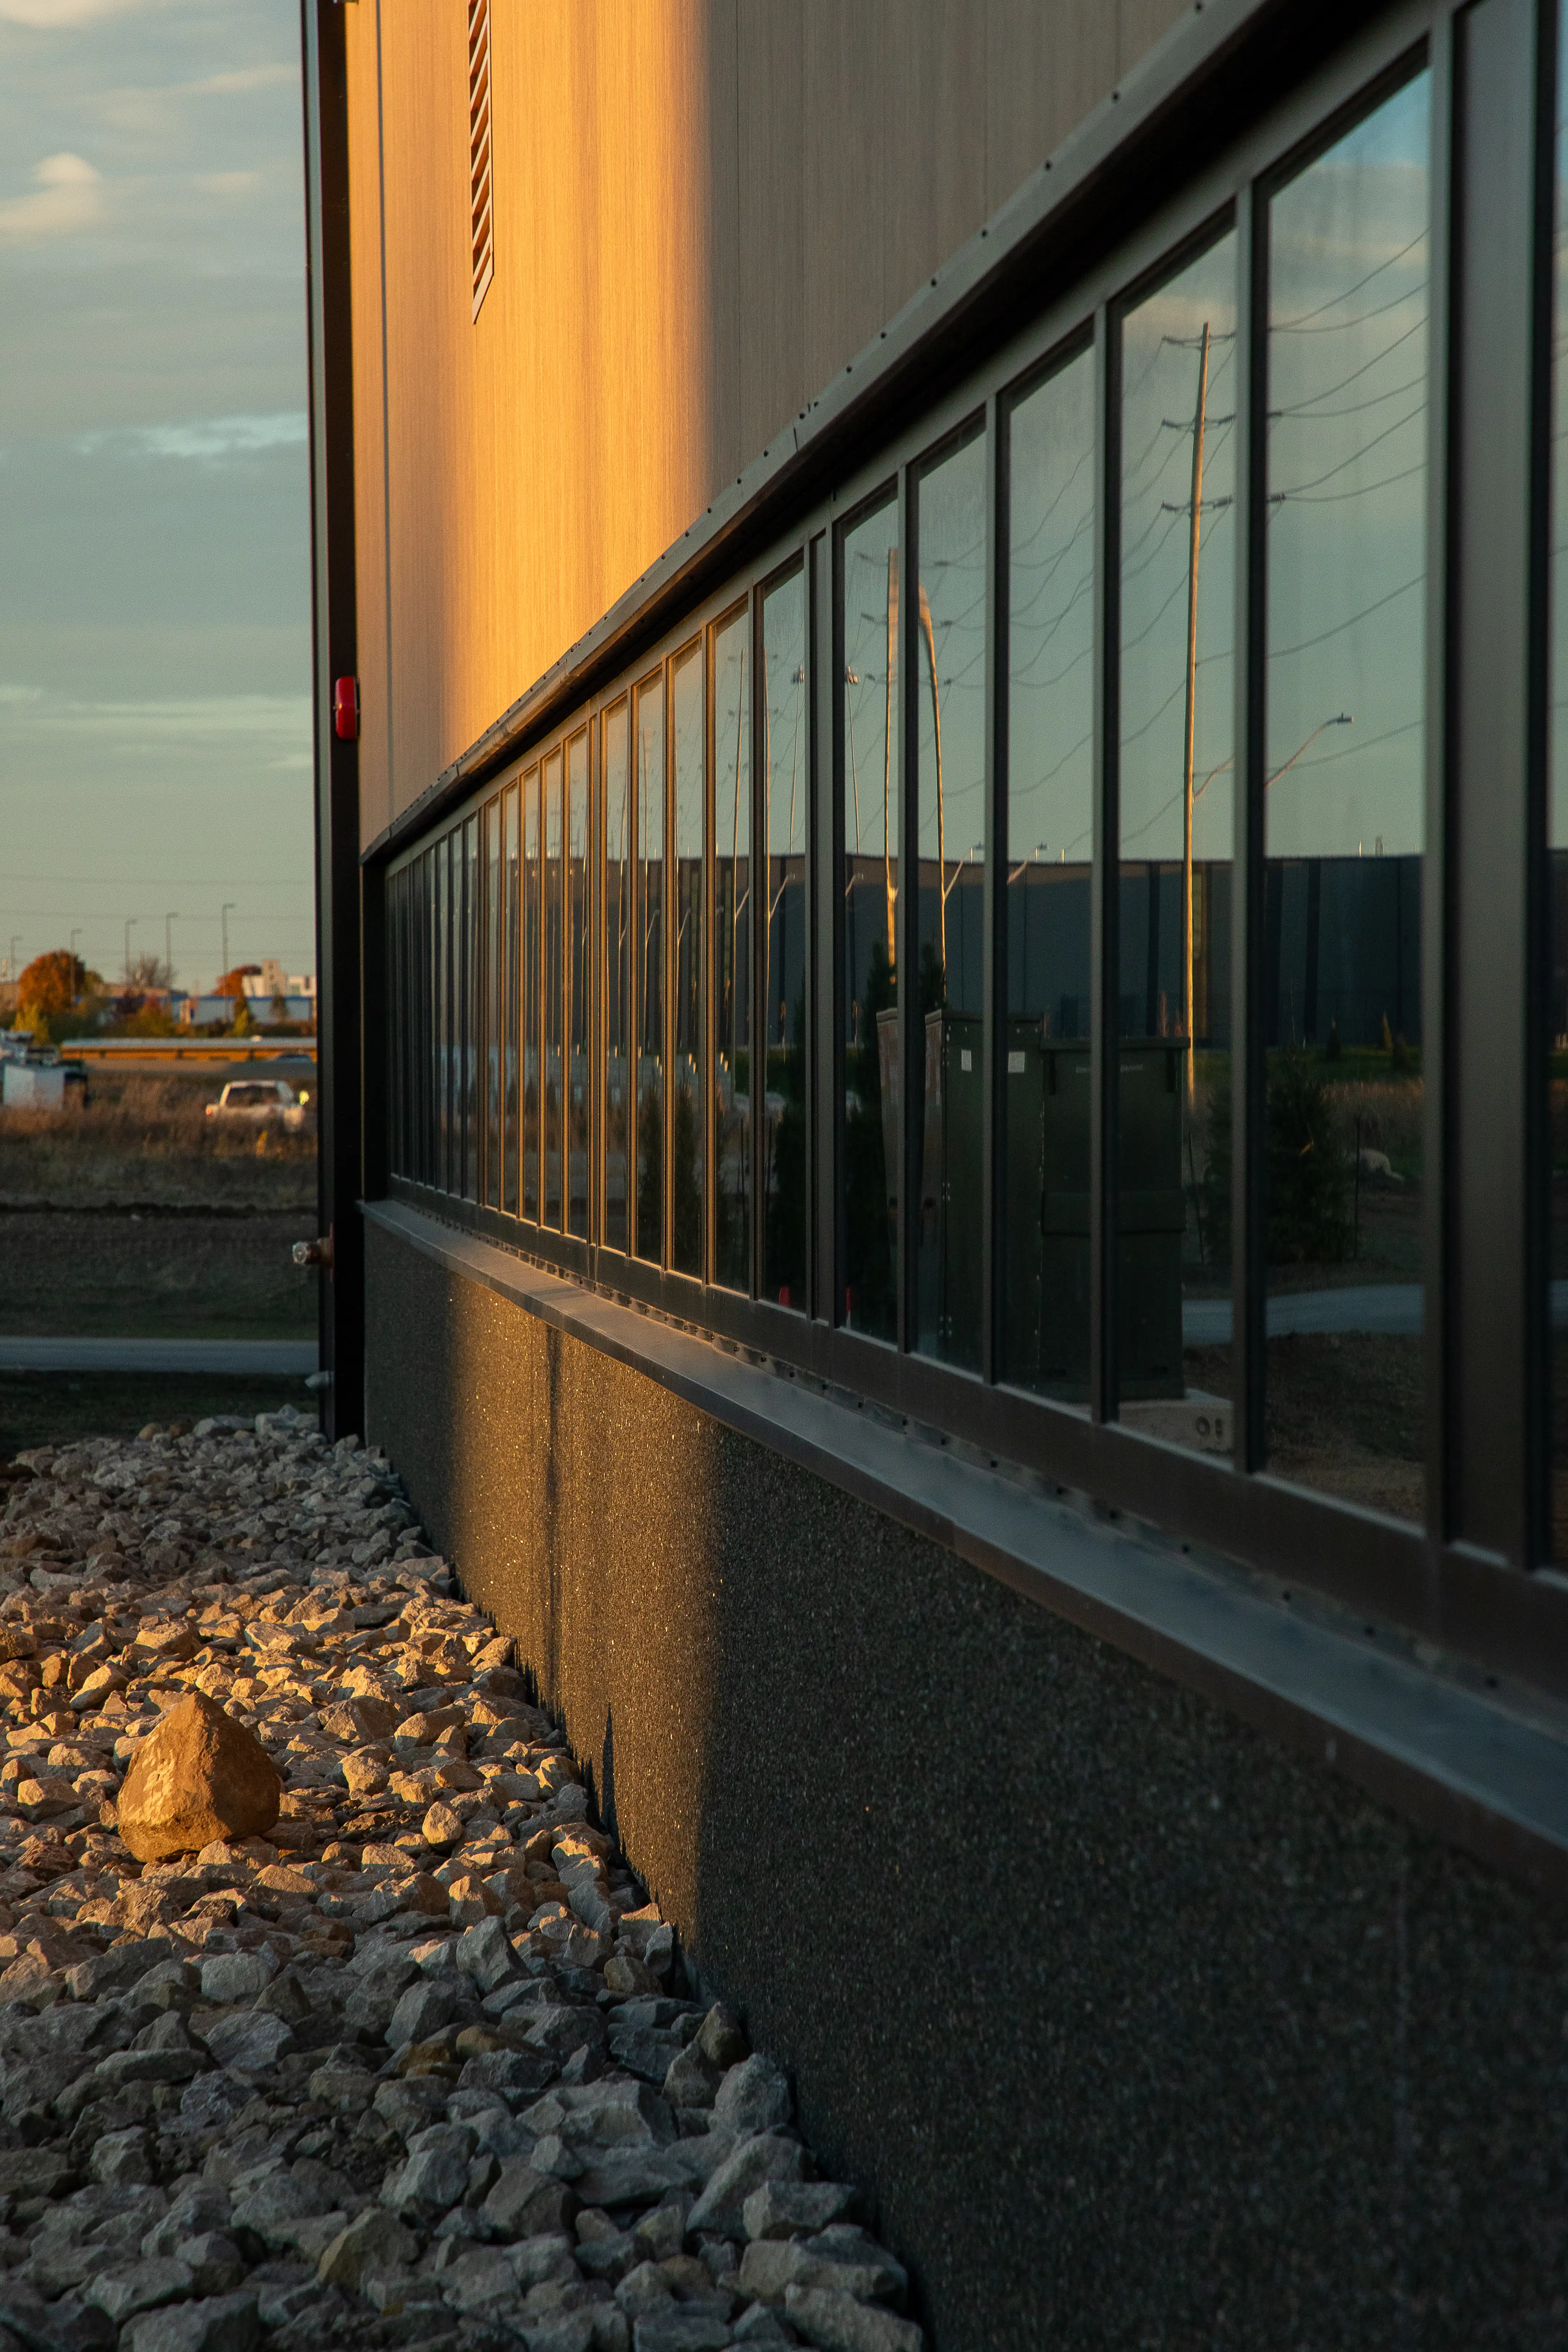
The Canadian climate places significant demands on building materials, with temperatures ranging from approximately –30°C to 40°C, high levels of UV exposure during the summer, and heavy snowfall during the winter. To withstand these conditions, the roof and façades were constructed using high-quality insulated components with durable protective coatings.
Although full insulation was not initially required, the decision was made to insulate the entire facility. This provides greater flexibility for future changes in use and allows the building to adapt more easily to evolving operational requirements.
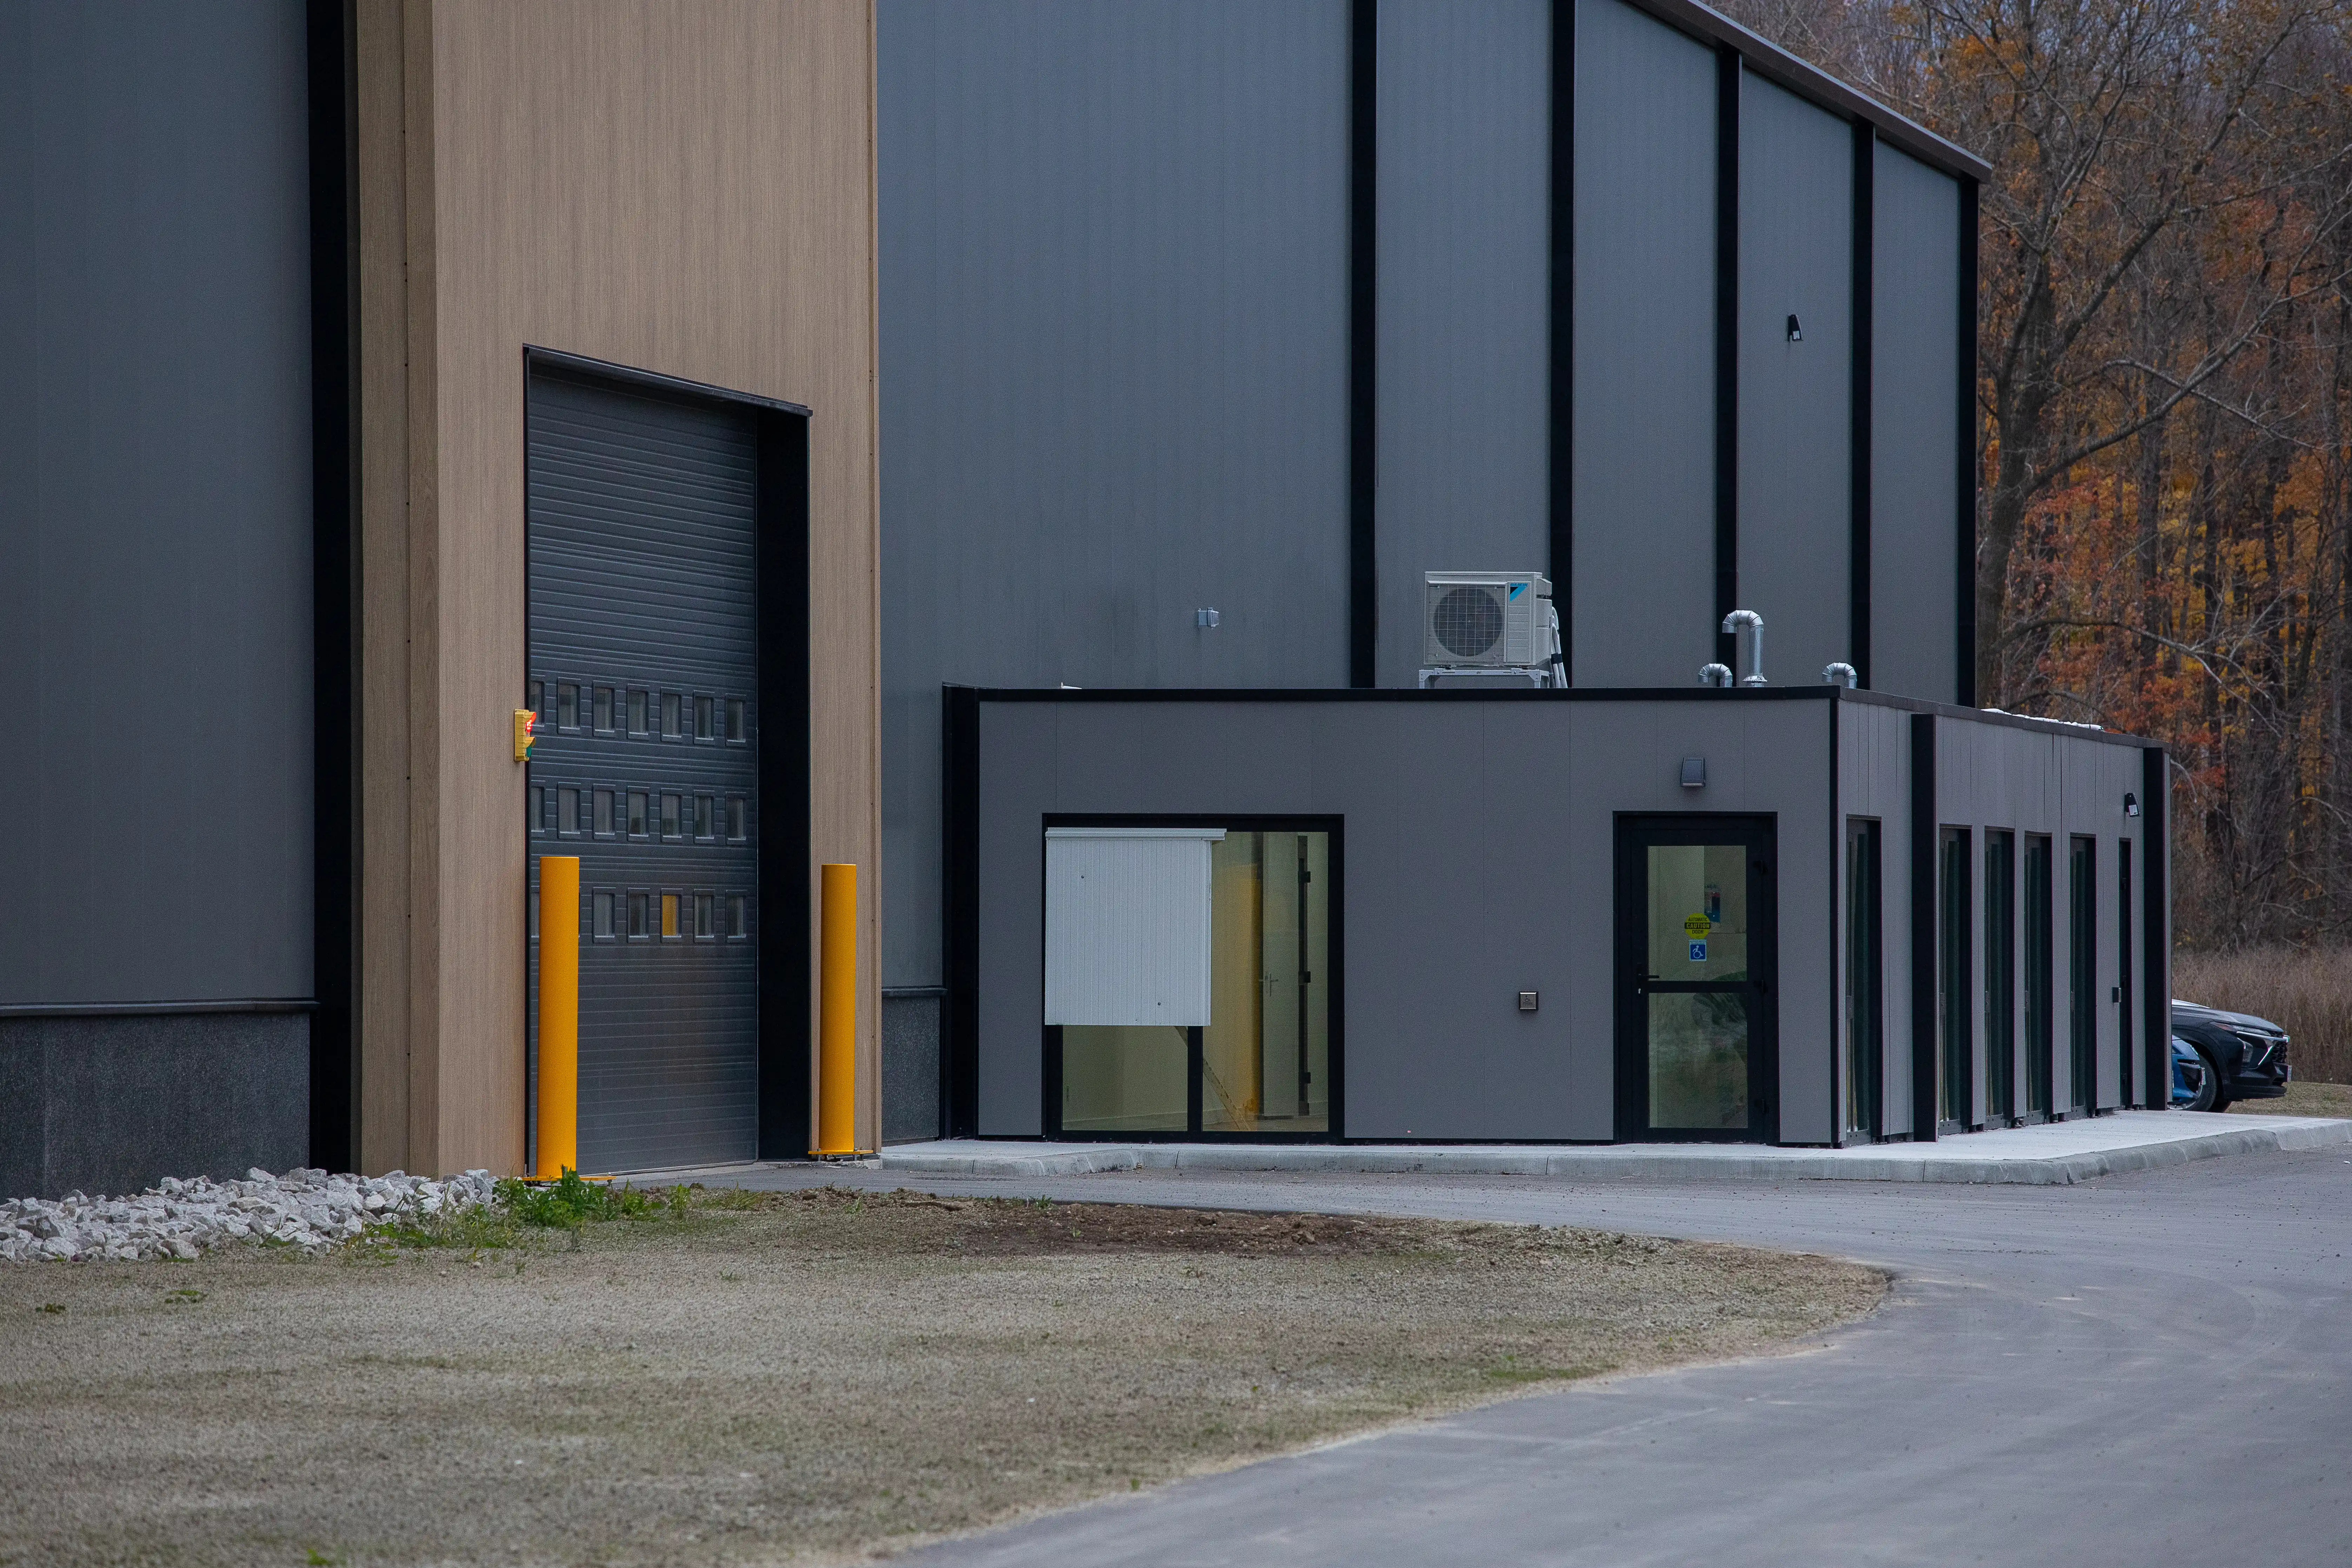
The office spaces were also designed with future development in mind. They consist of prefabricated units that can be relocated or modified, allowing the layout to adapt as the site and the organization continue to evolve.
Trust & safety
This project builds on a relationship between Stigterstaal and STM Group that spans more than 55 years. That long-standing trust provided the foundation for open communication, fast decision-making, and effective collaboration throughout the project.
From design and manufacturing to transportation, installation, and final delivery, safety and careful coordination remained central at every stage.
Especially with an international project of this scale, mutual trust is essential to ensure a successful realization of a complex facility across continents.
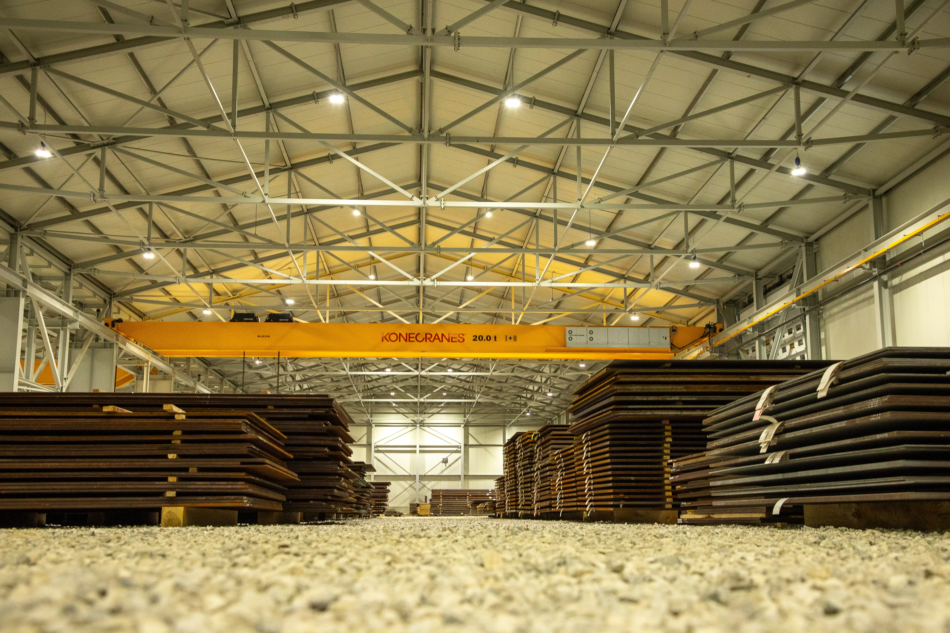
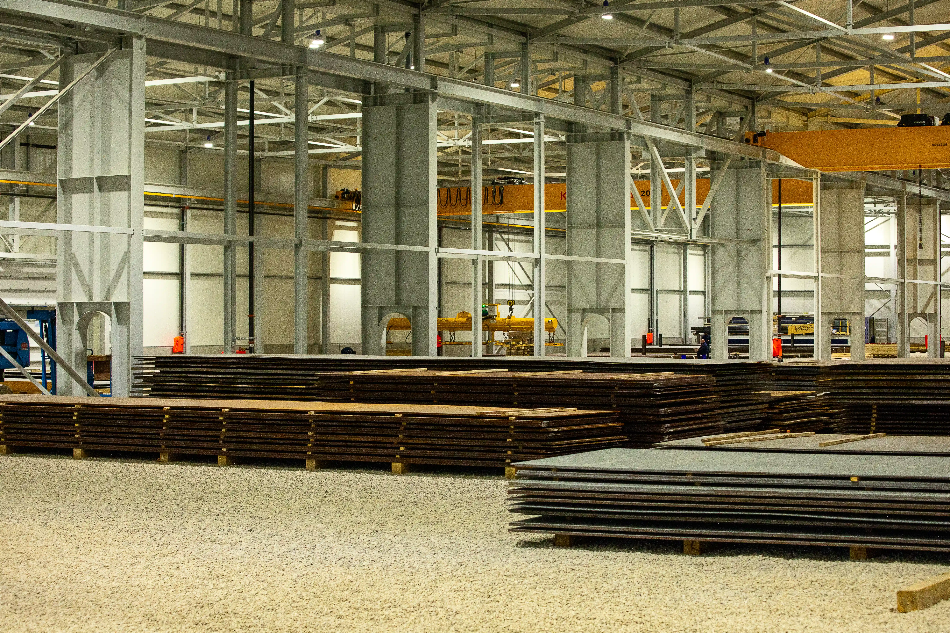
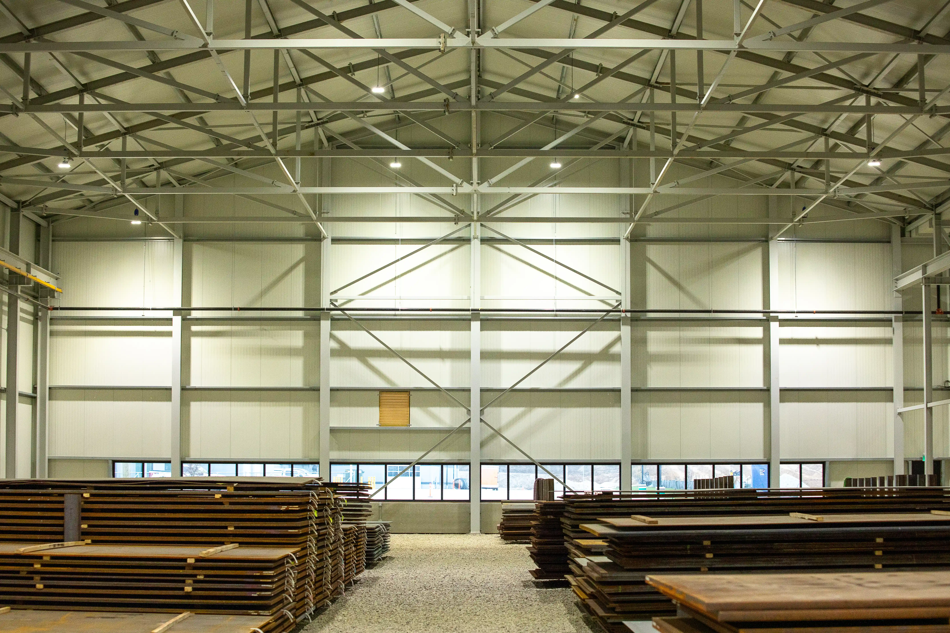
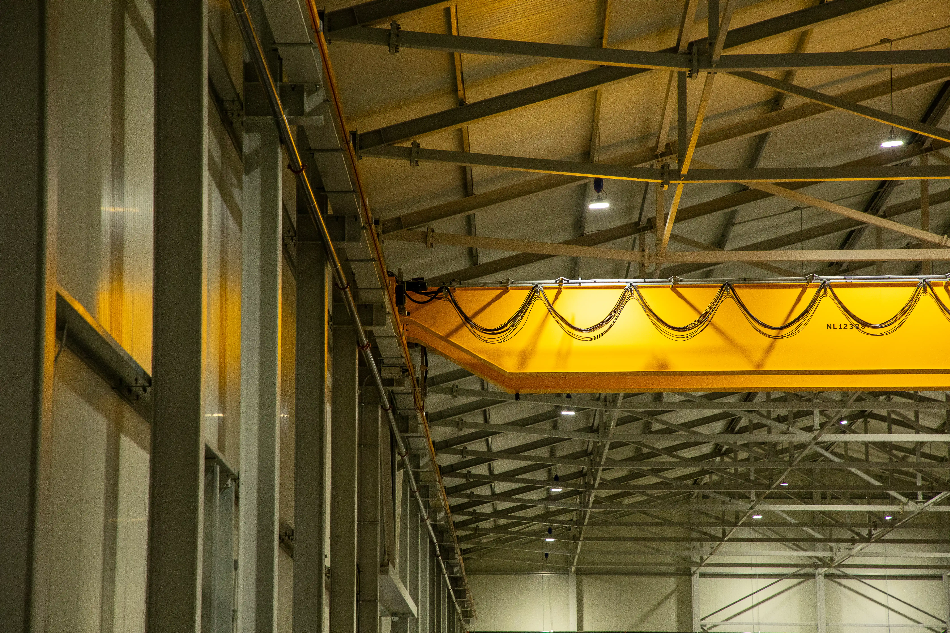
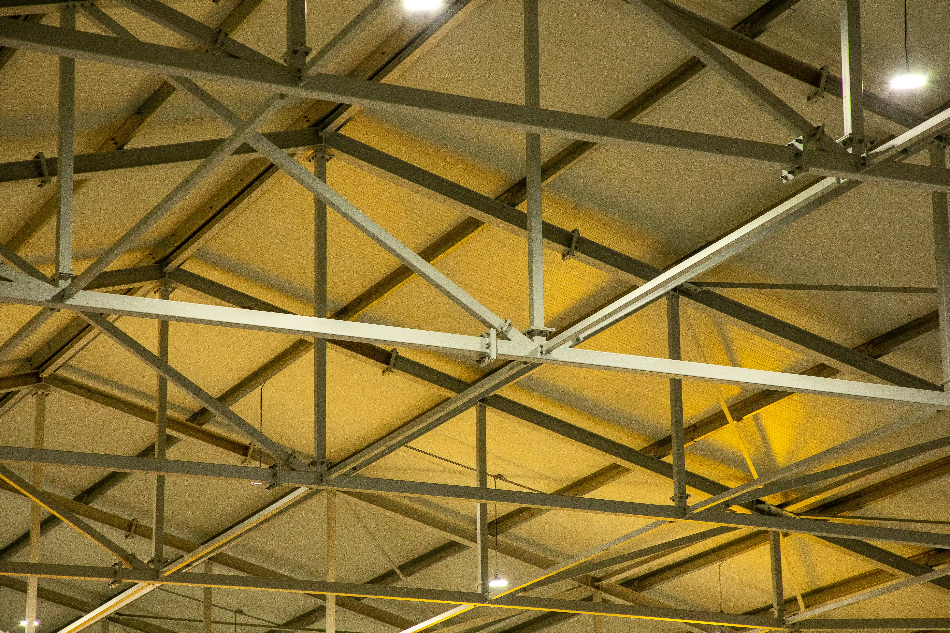
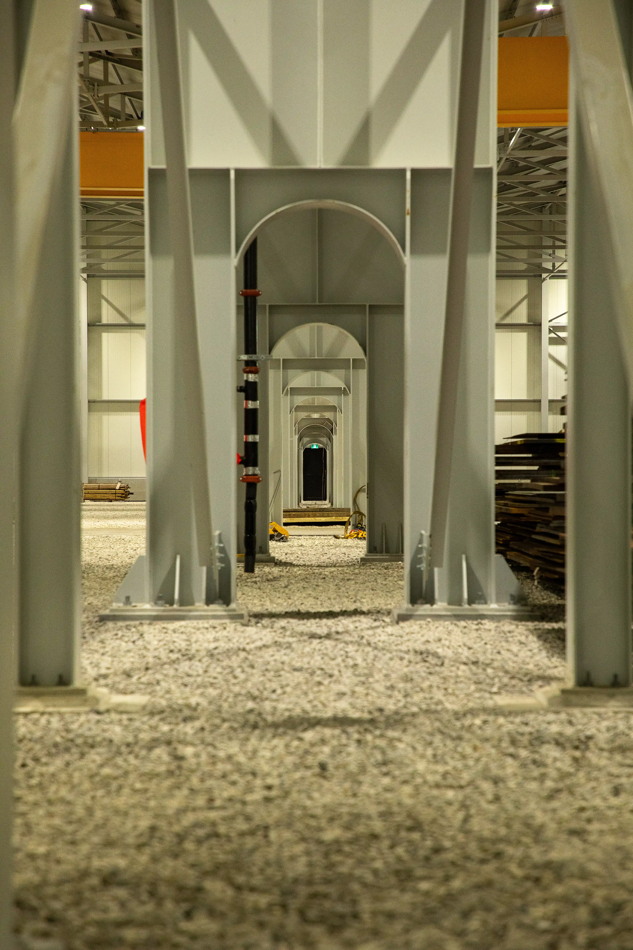
The Stigterstaal storage facility in Woodstock, Canada, brings together international logistics, prefabrication, and process-driven design in one fully integrated project.
Below is a detailed overview of all specifications and special features of this project.
- Project name: Stigterstaal Woodstock, Ontario
- Address: 737 Alyea Street, Woodstock, Ontario N4V 0E4, Canada
- Completion date: 17.10.2025
- Lead time: 11 months
- Storage facility: 8,613 m²
- Office space: 122 m²
- Clear height: 9.81 m
- Overall height: 14.81 m
- Strip foundations with pad footings along the central axis
- 28-meter clear span
- Structure engineered to support two 20-metric-ton overhead cranes
- Entire structure optimized for international sea freight
- Double-bay storage facility with gable roofs and a central valley gutter
- Dry-pipe sprinkler system with a standpipe serving the storage facility
- Lighting and emergency lighting installed throughout the facility
- Air conditioning and heating in the office spaces
- Two industrial overhead doors measuring 8 × 6 m
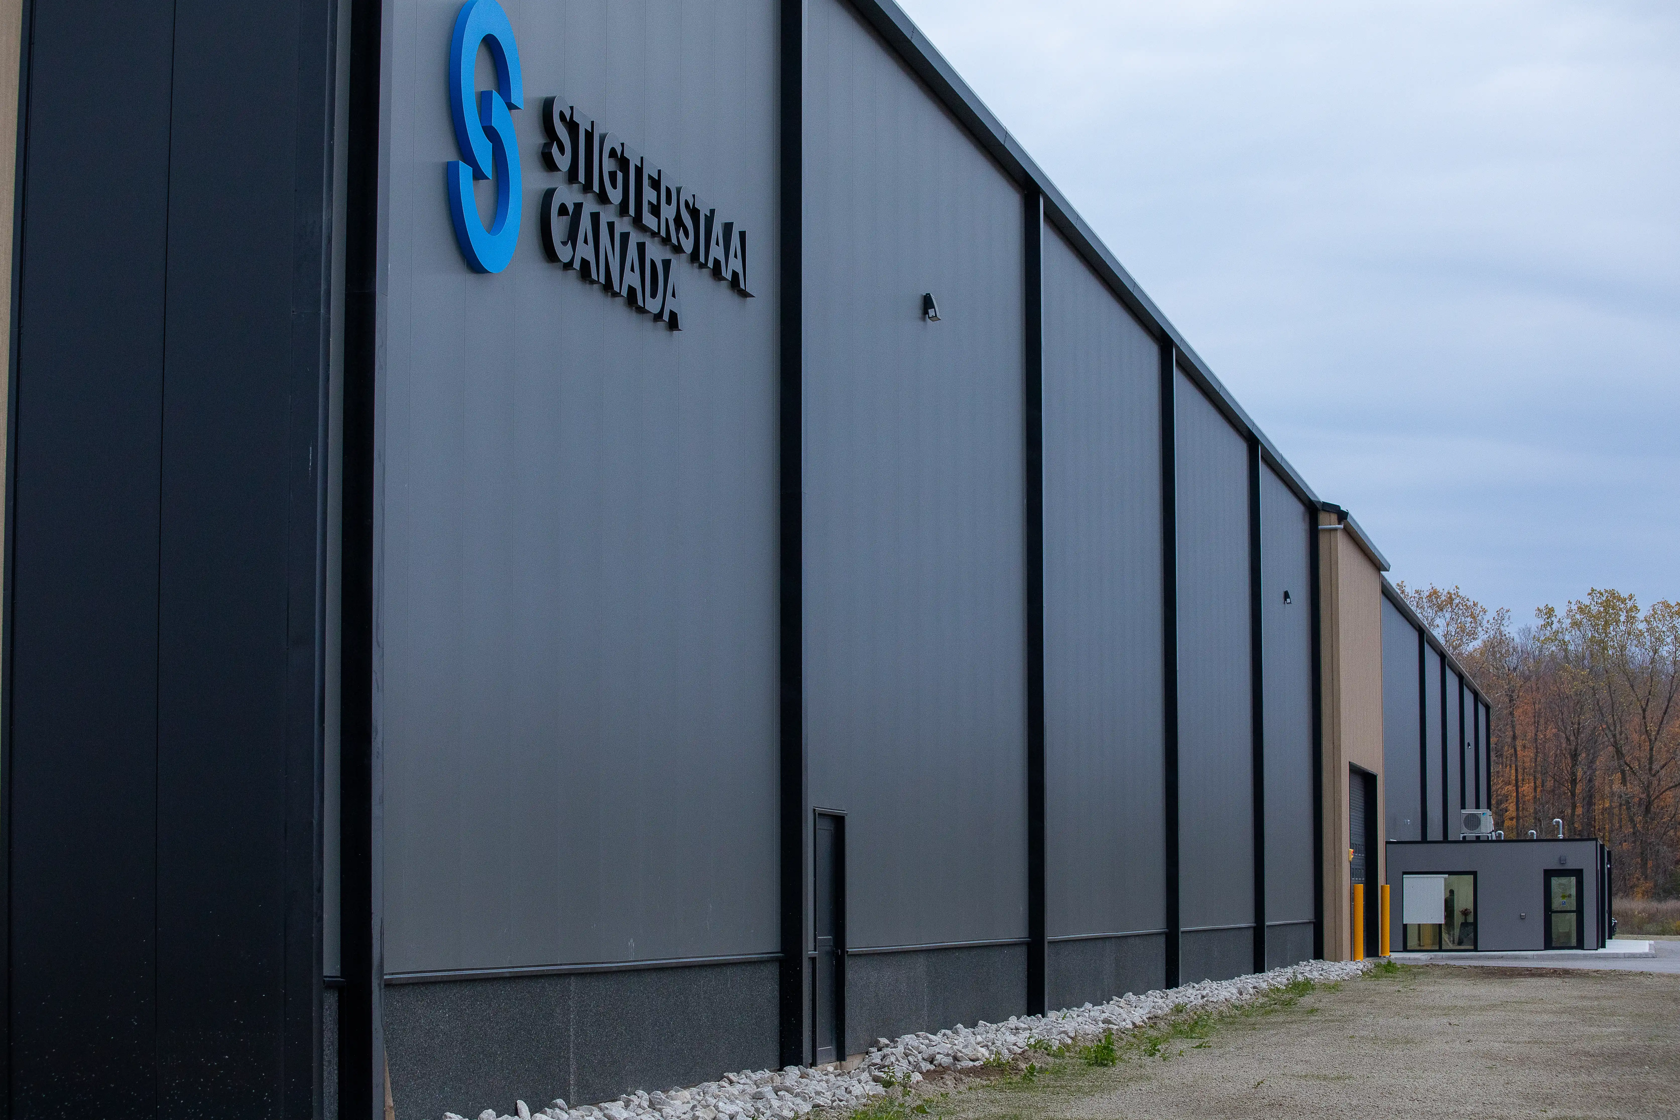
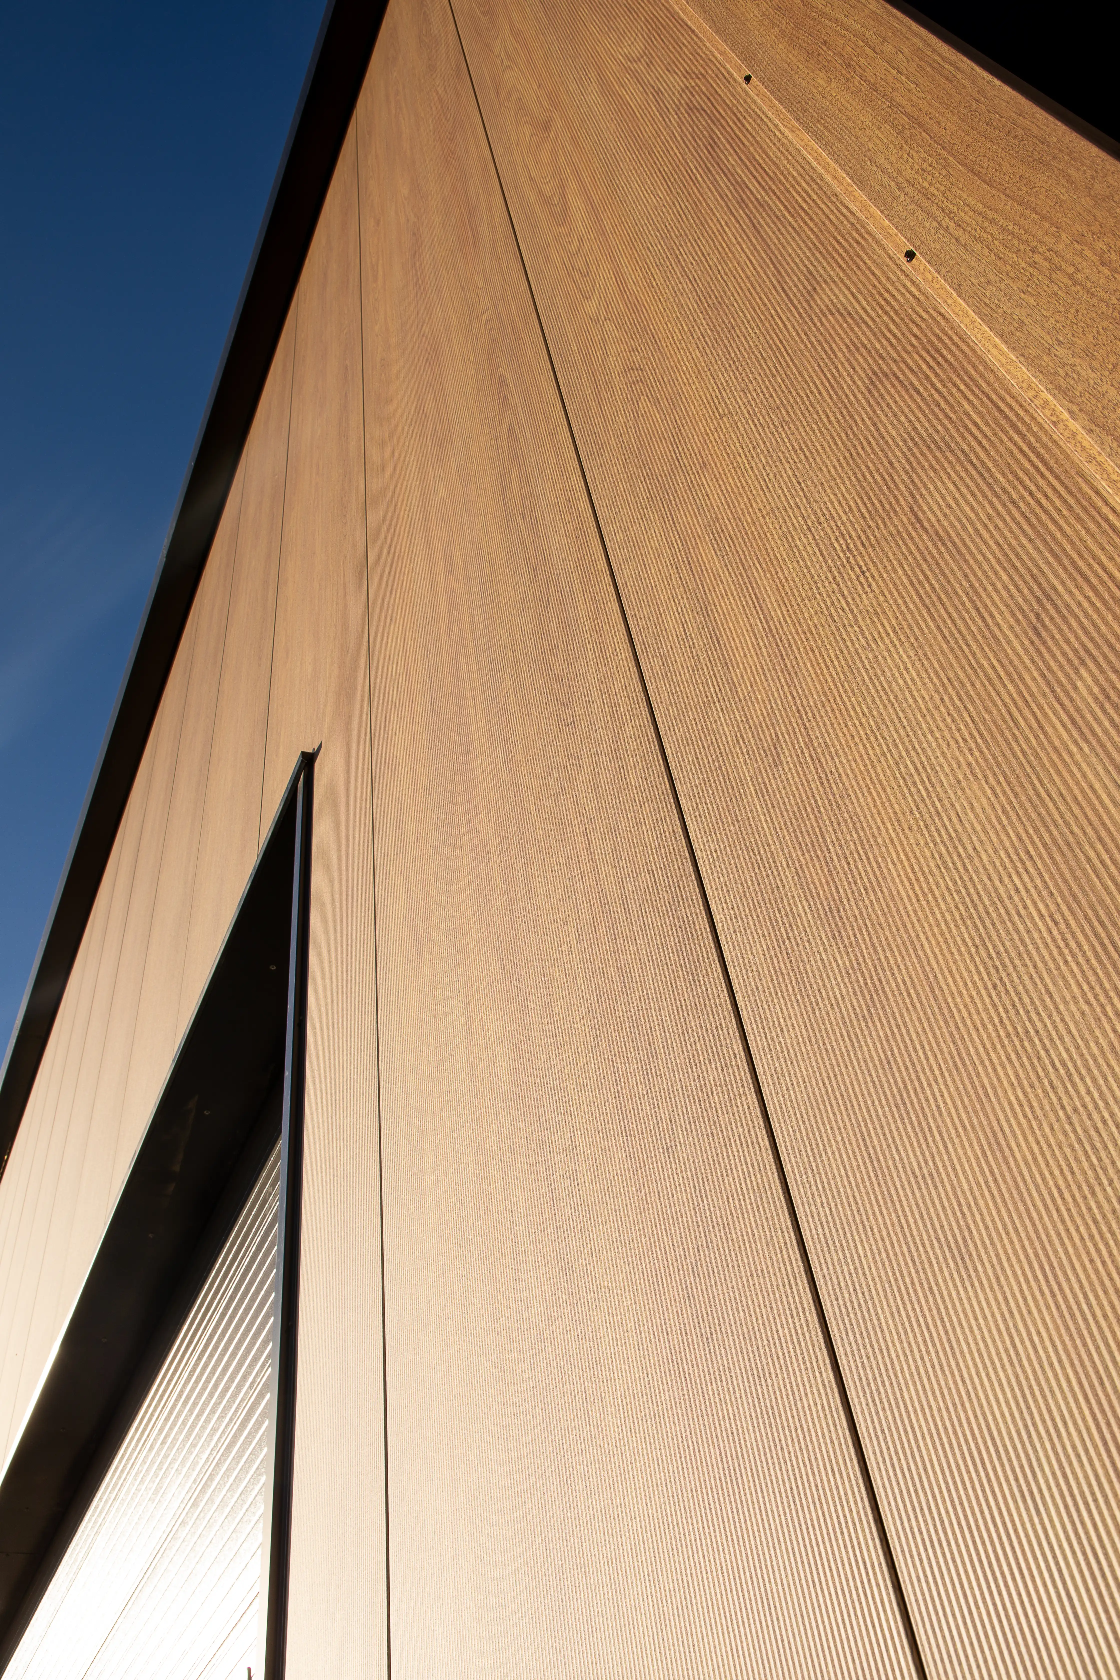
- Façades finished with insulated sandwich panels and wood-look accents
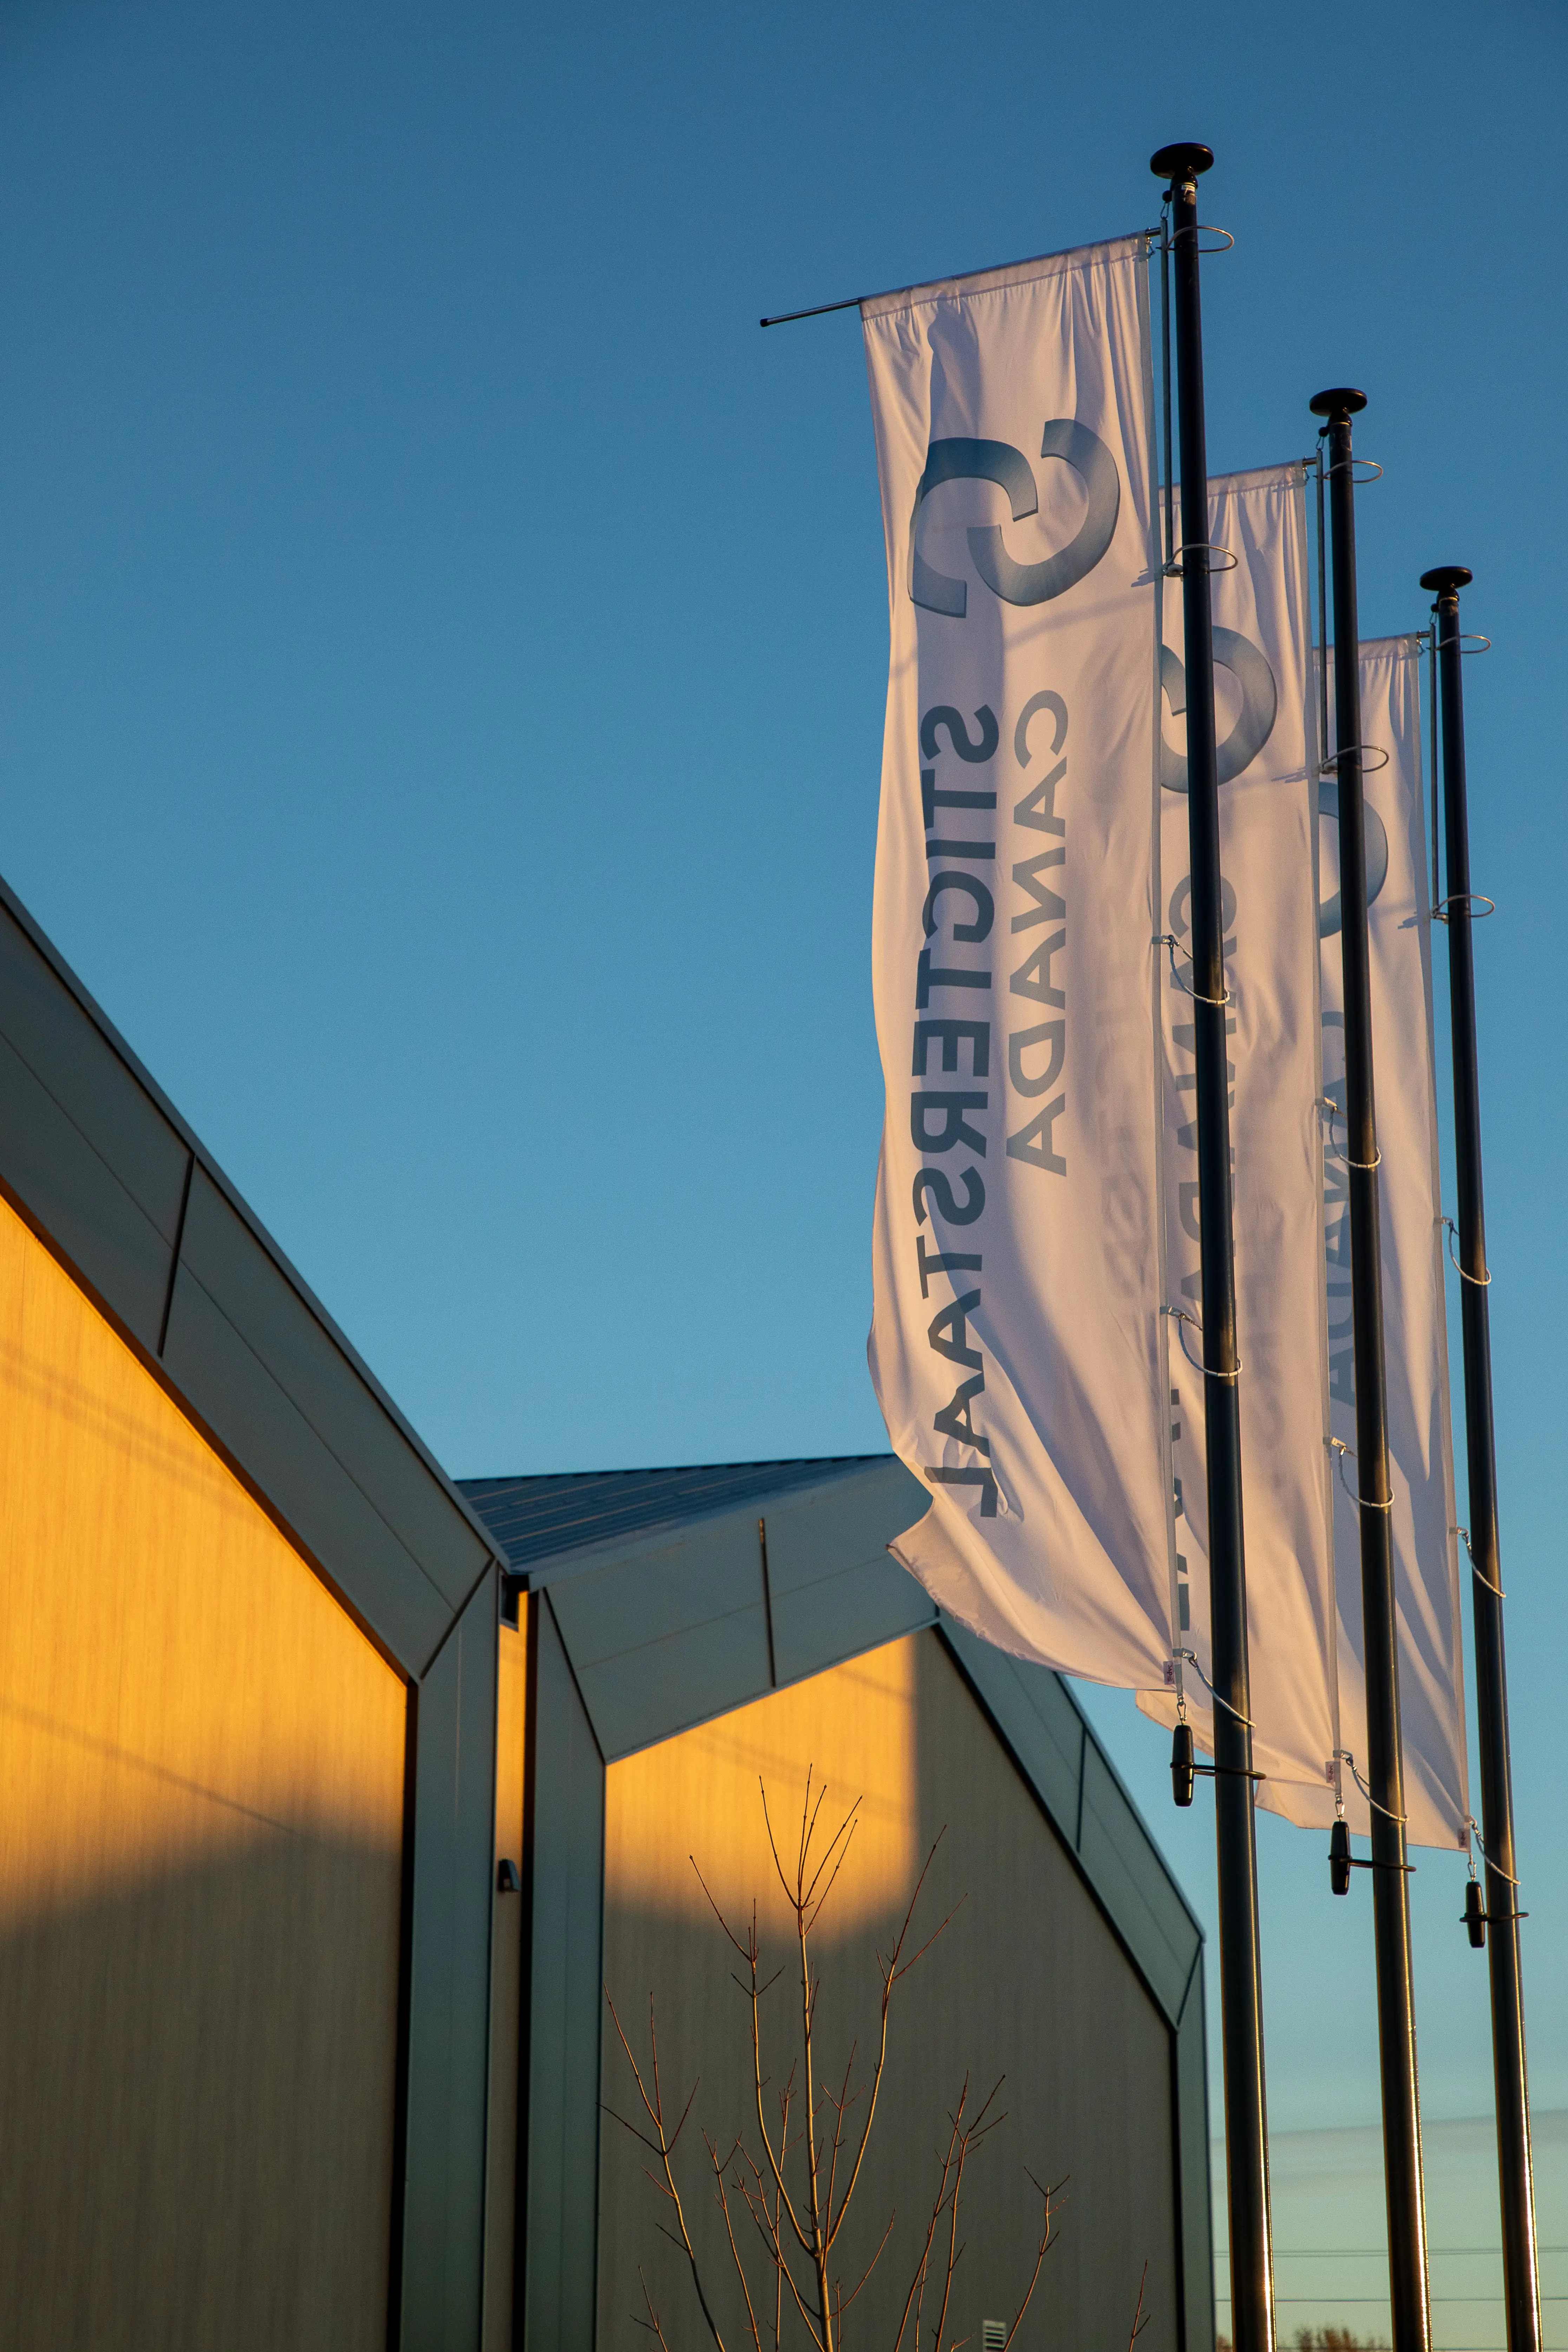
- Building signage fully integrated into the façade design
- Complete prefabricated project shipped in 75 sea containers
- Entire facility designed and manufactured in Europe for export to Canada
- Eight fully prefabricated and relocatable office units
- Building components engineered for efficient containerization and on-site assembly
- Built in accordance with applicable Canadian standards and ULC certification requirements

Ready to forge your future?
Explore our open positions and find your place in a team that’s shaping the future of our industry.

