
Tailored design expertise for every challenge
Every project is unique. That’s why we offer four distinct design services. From architectural concepts to structural calculations, interior layouts and full 3D coordination.
Together with our clients, we identify which disciplines add the most value. By designing in-house, we streamline communication, build faster and more efficiently - with fewer surprises on site.
We use tools like Revit, Tekla, RFEM and Enscape to deliver intelligent, clash-free designs that are fully ready for production and construction.
Our team develops complete 3D models directly in-house, ensuring full control over quality, accuracy, and coordination. We translate ideas into buildable designs with clear geometry, correct detailing, and no information gaps. Because design and engineering sit under one roof, we solve issues early and streamline every step toward production.
We design according to BIM standards and modular building principles, creating systems that are coordinated, predictable, and easy to assemble. By modeling every component digitally, we prevent clashes, accelerate approvals, and support faster, more controlled construction. The result: clear models that work seamlessly in real-world execution.
Our architectural approach starts with function, space, and operational requirements. We design exterior and interior solutions that serve the process first - ensuring efficient flow, safety, usability, and long-term performance. The outcome is architecture that looks right because it works right.
We connect design and execution as one integrated workflow. By aligning architectural design, engineering, and construction methods from the start, we reduce risk, shorten lead times, and deliver projects that are built exactly as intended. This integrated approach gives clients a smoother process and predictable results on site.
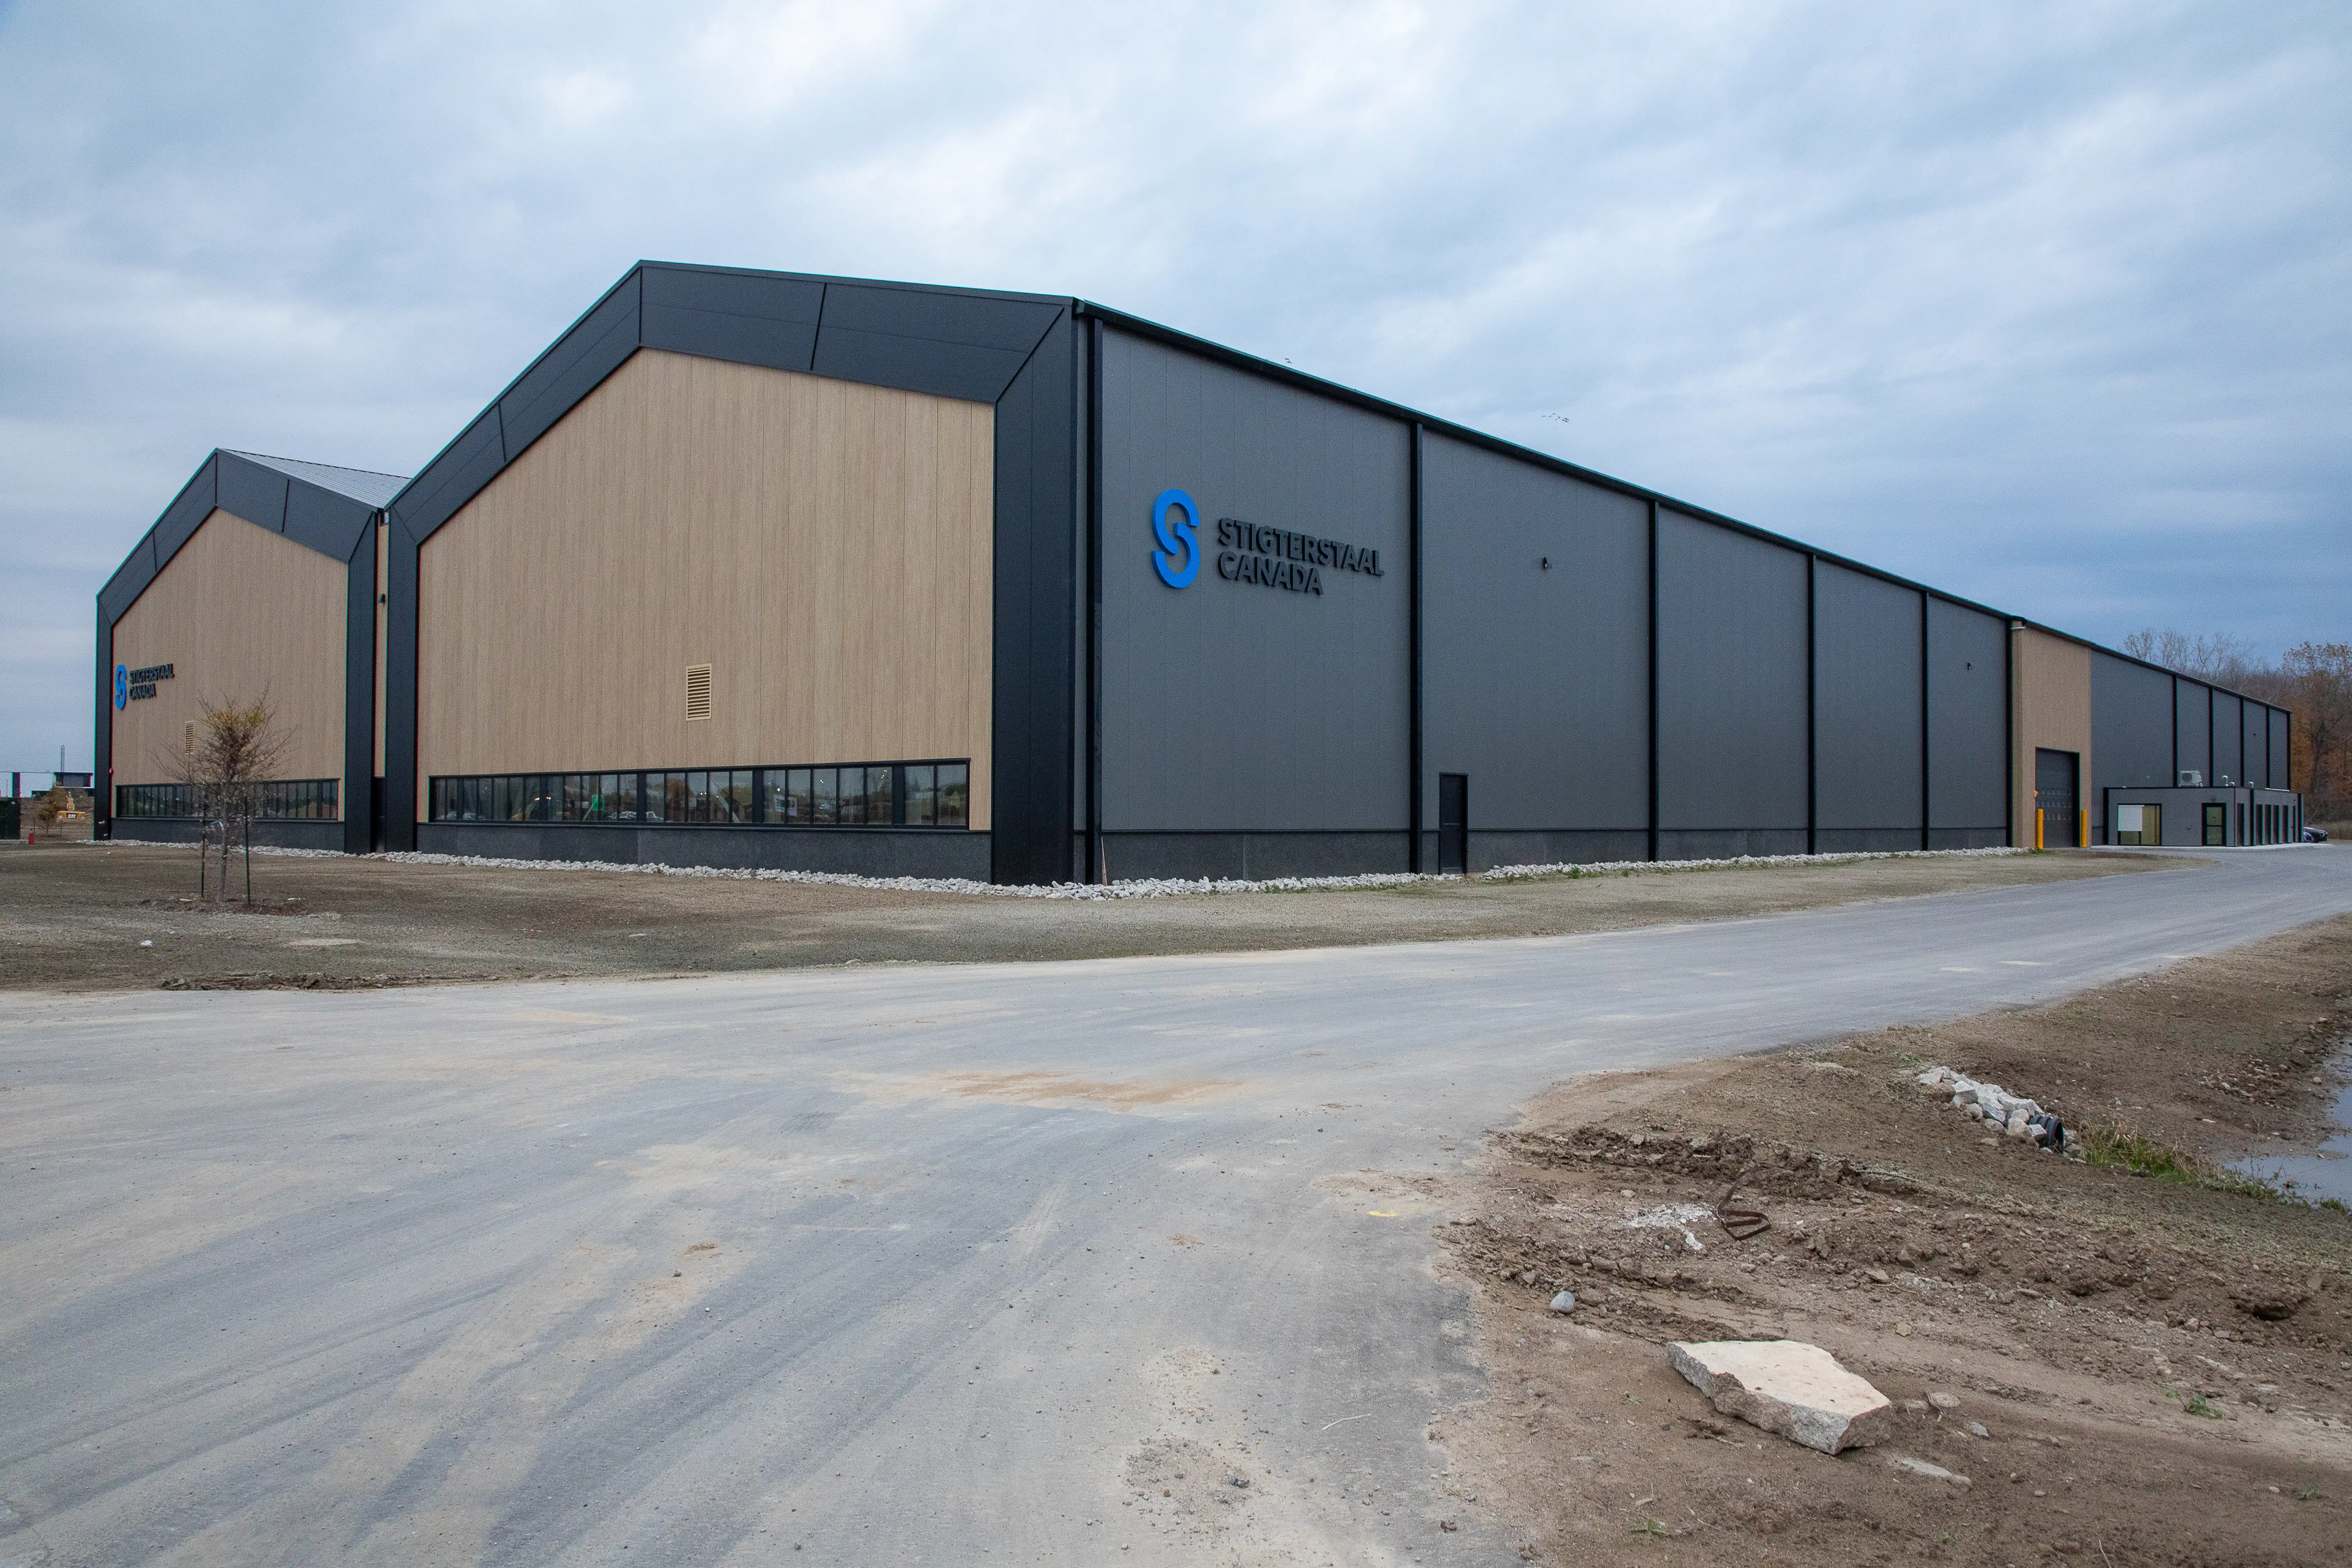
Take a look at projects we’ve already forged futures for

Frequently asked questions
We handle all engineering and BIM 3D design in-house. Using software such as Revit and Tekla, we digitally model the entire structure and identify design conflicts as early as the design phase. Additionally, we involve suppliers and technical partners early in the process to prevent future clashes and misaligned components. Because our designers liaise directly with our own workshop, the model and execution align seamlessly.
Yes. We can use sketches or designs from third parties as a basis and translate them into a production-ready 3D BIM model. During this process, we immediately optimize for efficiency, material use, and construction method.
Your processes, logistics flows, and safety requirements determine the shape of the building - not the other way around. We align architecture and (steel)construction with your machinery, throughput, and sector requirements. The result is a building that performs because it functions logically.
Tekla Structures for engineering, Revit for architectural and modular BIM coordination, RFEM for structural calculations, and Enscape for 3D visualization. This ensures clash-free data exchange with other construction partners.
Design, production, and realization run as a single workflow under one point of contact. Miscommunication between parties is eliminated, and we respond faster. This significantly shortens lead times.

Ready to forge your future?
Explore our open positions and find your place in a team that’s shaping the future of our industry.