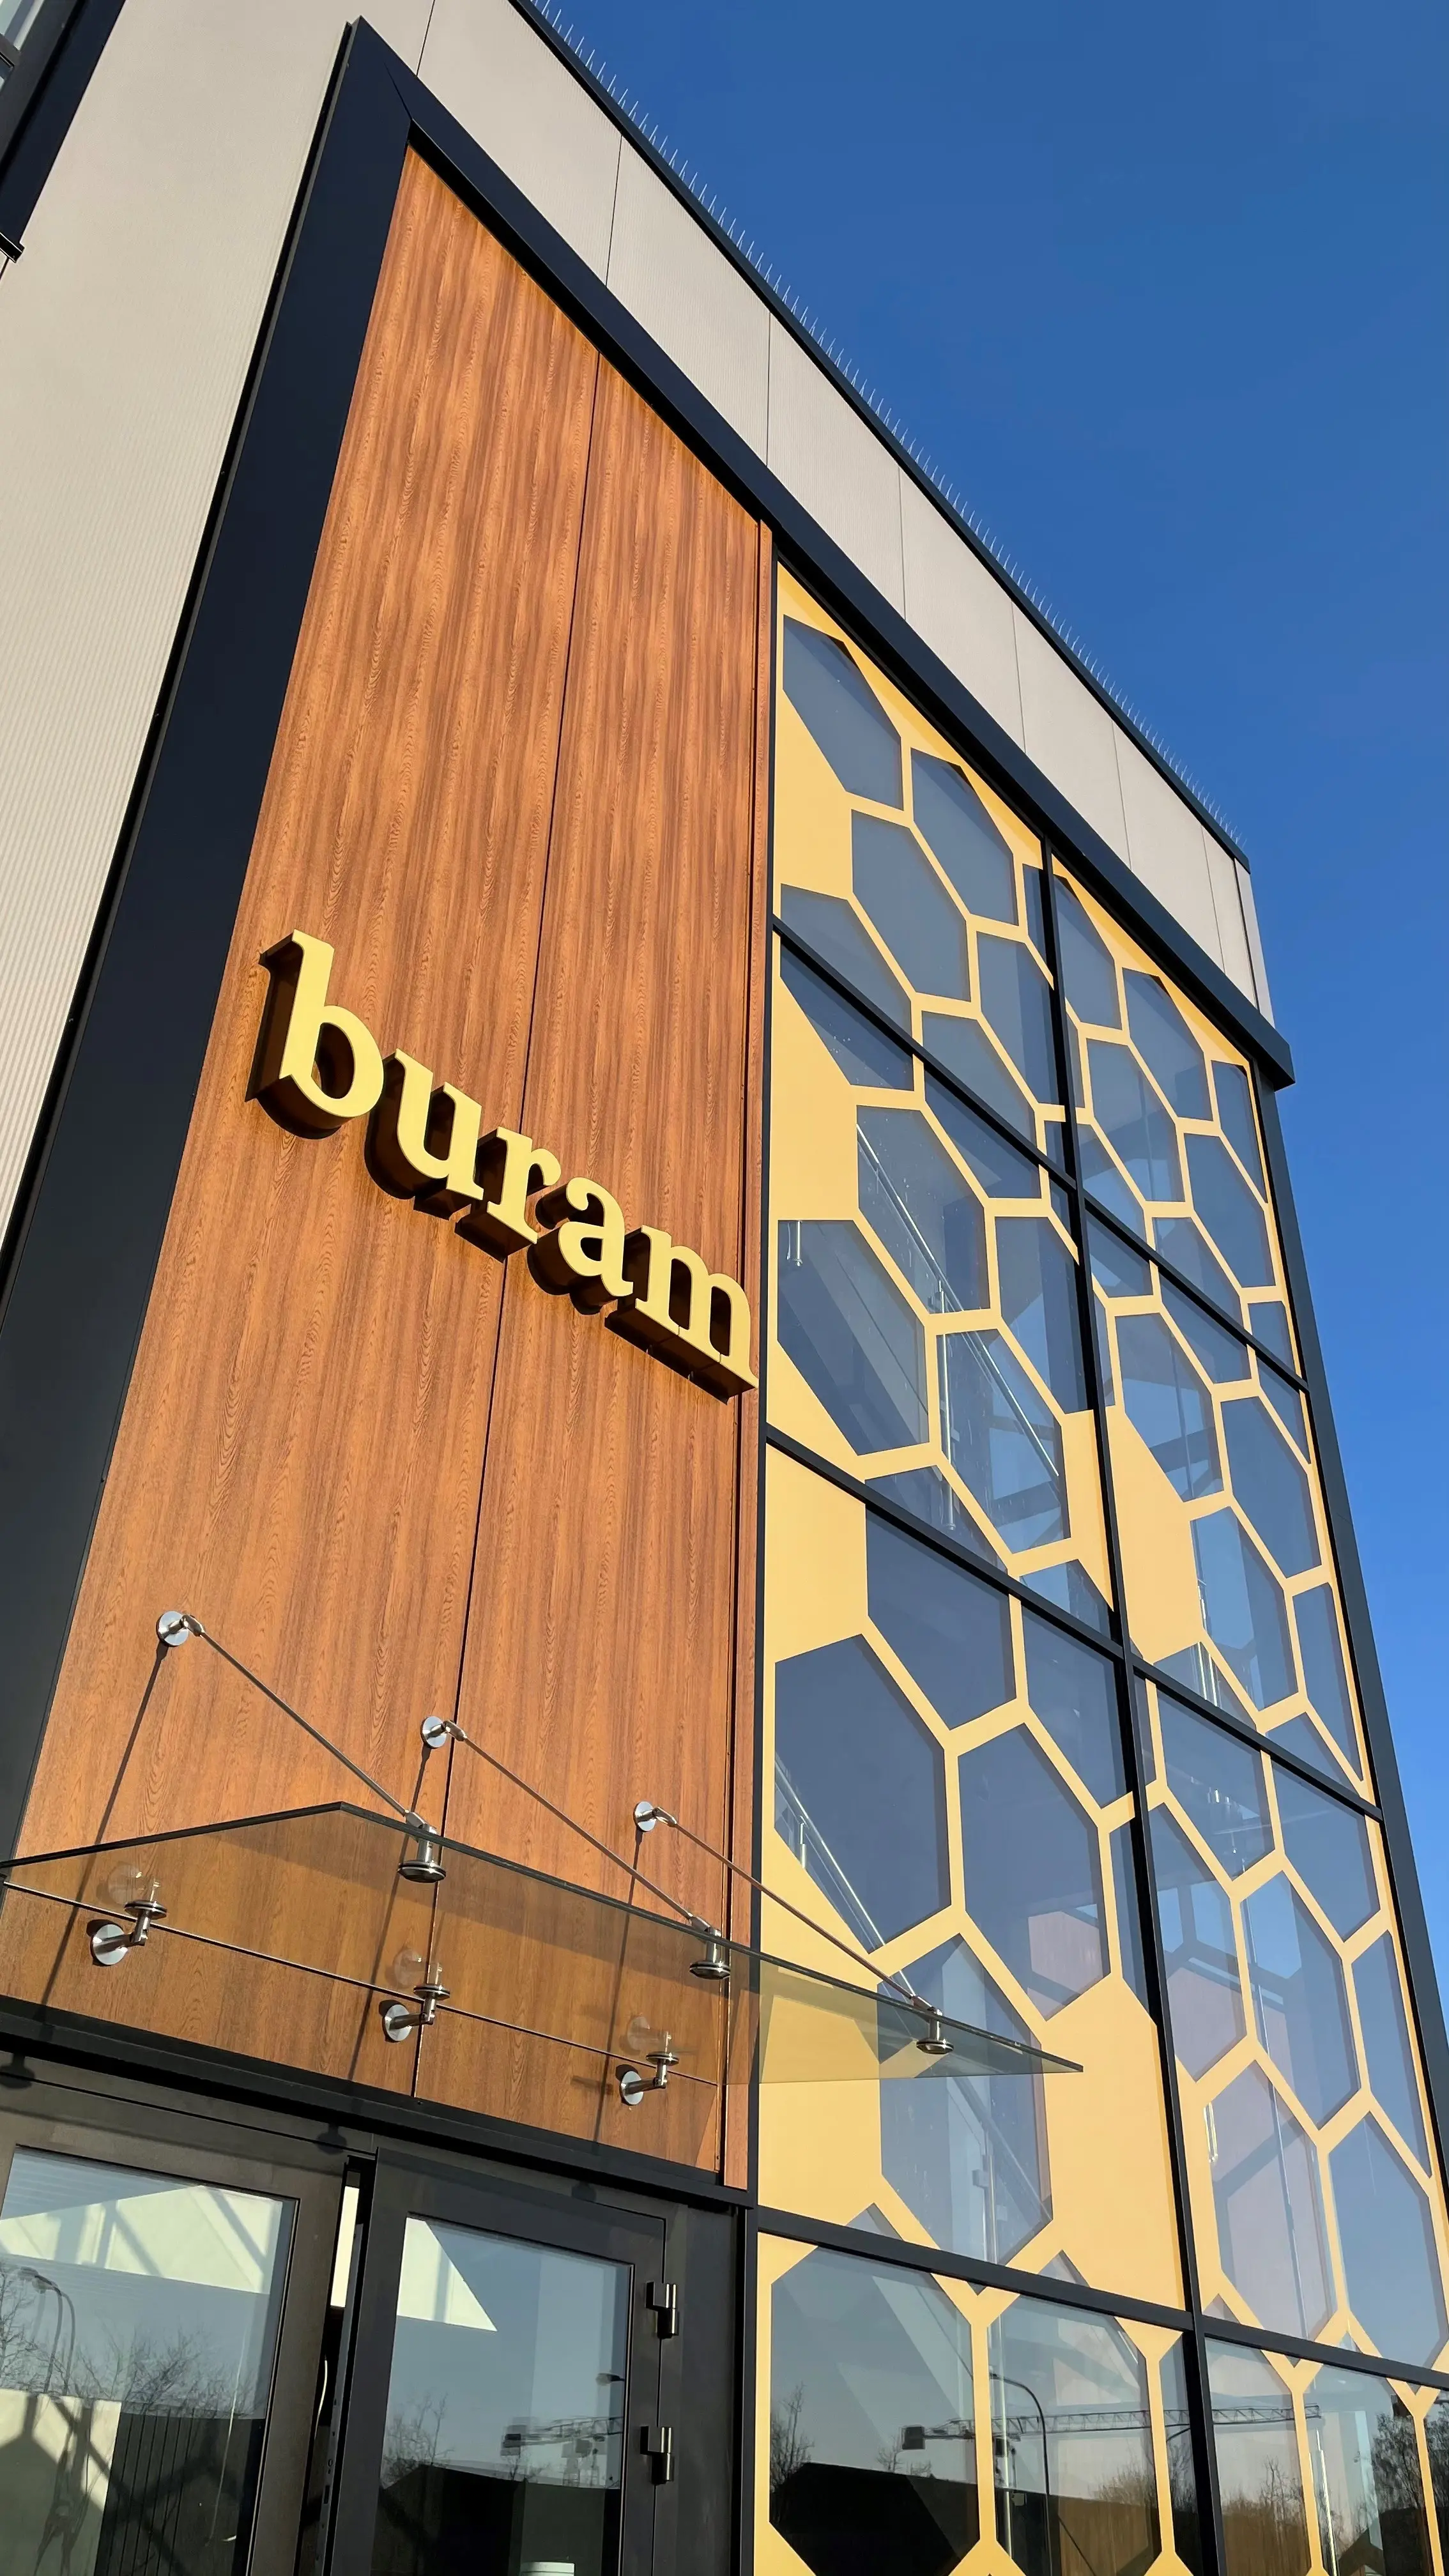

A building that supports every step of the processing chain: Buram’s new facility brings honey processing, storage, logistics, and office functions together in one carefully coordinated environment.
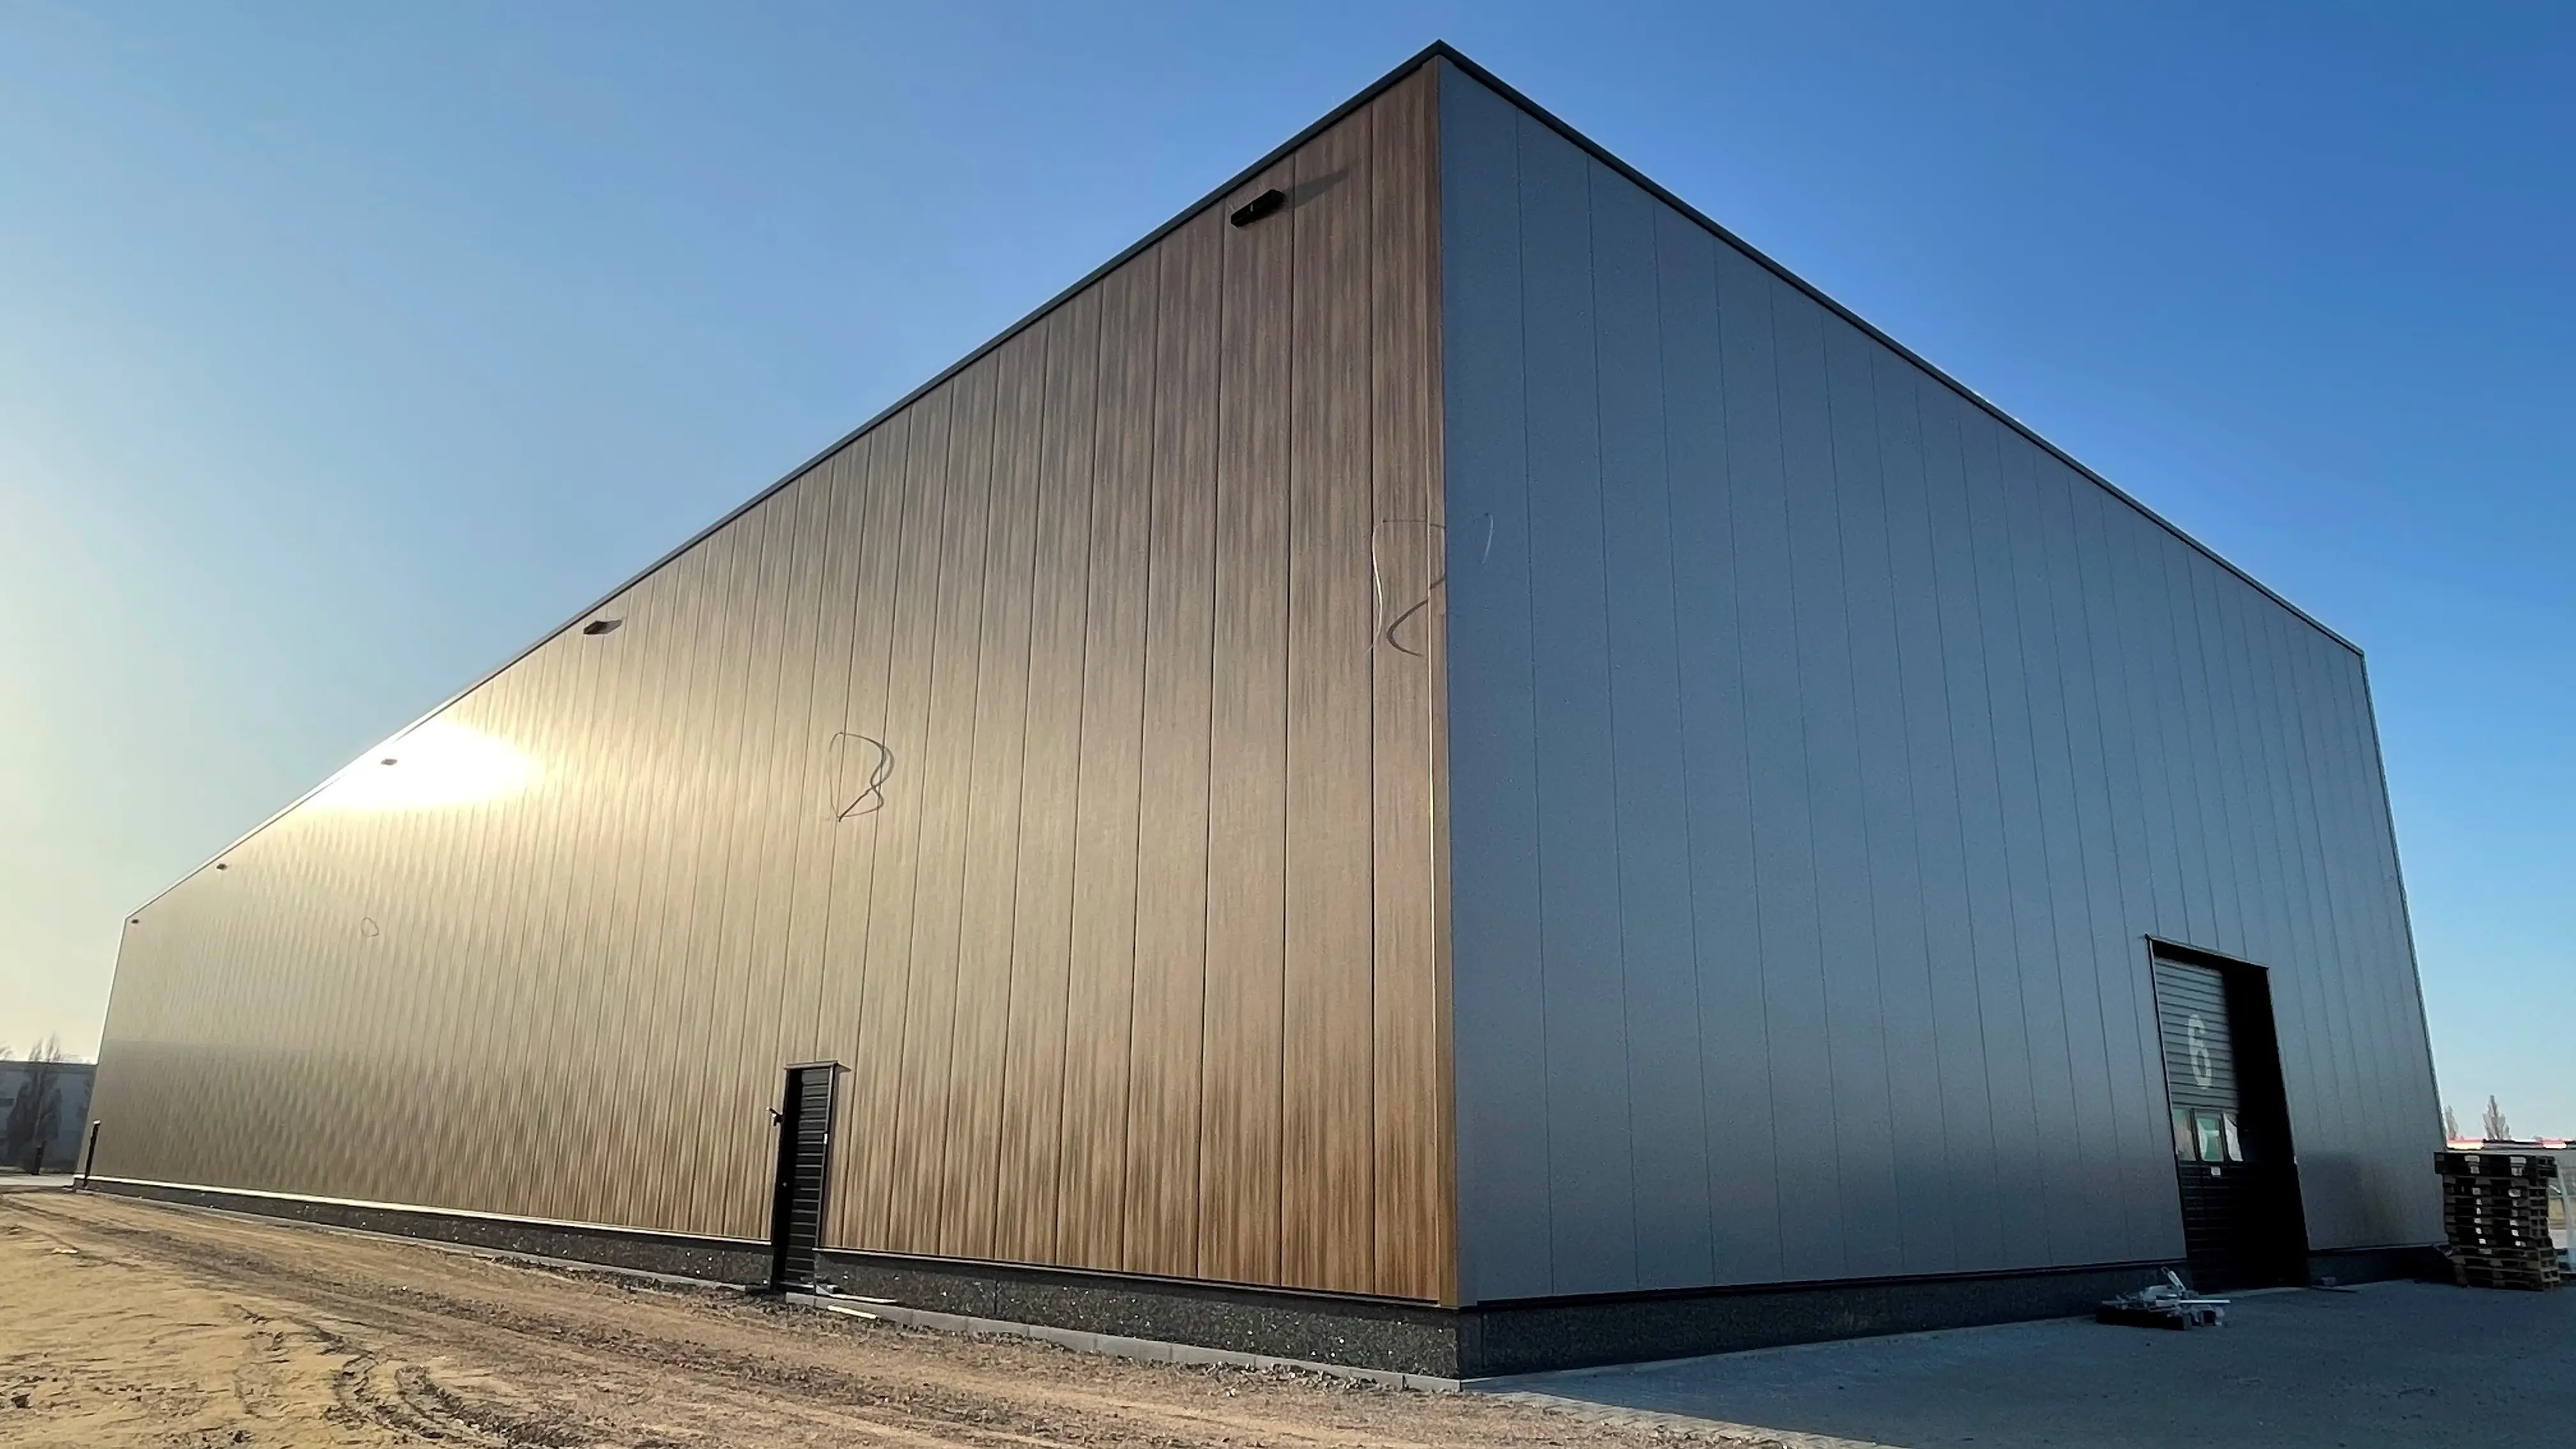
For honey processor Buram, STM Design & Build delivered a fully integrated turnkey processing and storage facility with adjoining offices in Hennigsdorf, Germany. The building is tailored to the specific requirements of honey processing, bringing efficient routing, food safety, and temperature control together under one roof.
From preheating and filtering to cutting, filling, and storage, every stage of the processing chain has its own designated place within the building. Heated rooms with temperatures of up to 70°C, temperature-controlled storage, hygiene airlocks, and easy-to-clean finishes support a safe and controlled food-processing environment.
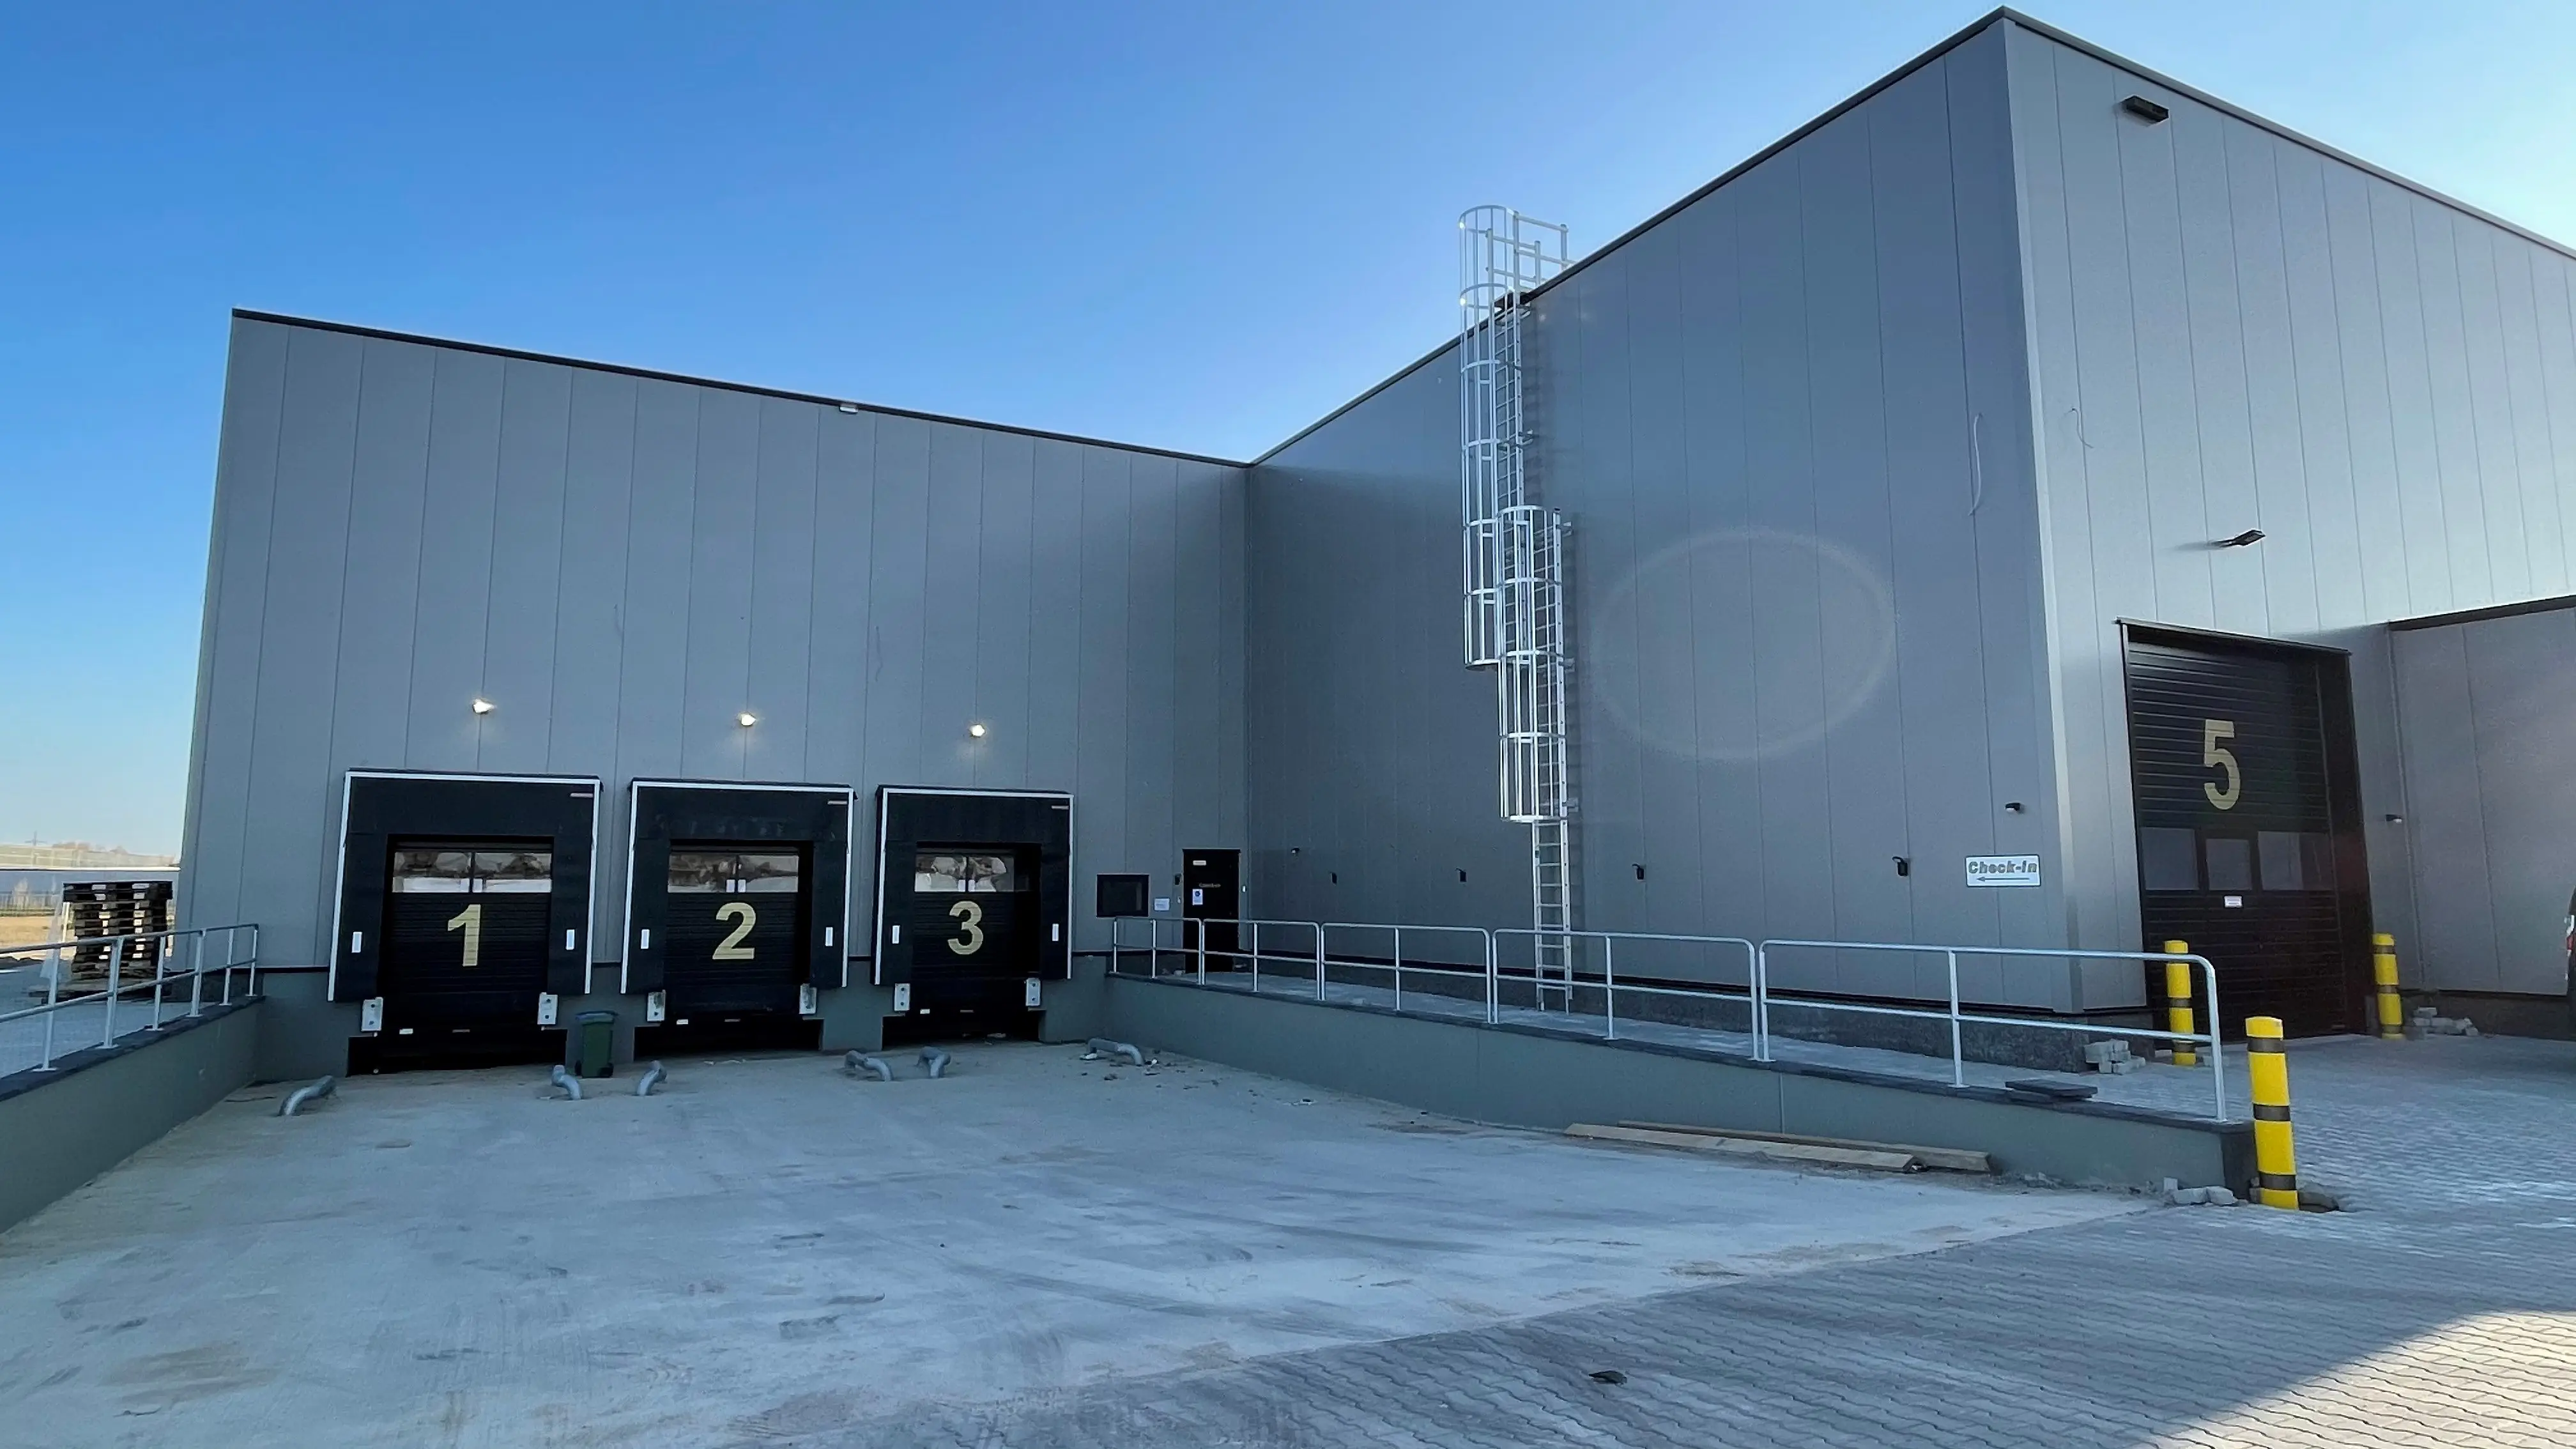
In addition to the processing and storage areas, the building includes a three-story office wing and an efficient logistics zone with a recessed loading bay and loading docks. The various functions have been carefully coordinated to minimize crossover between employees, raw materials, finished products, and waste streams.
The technical layout is modular, allowing machinery and installations to be relocated, modified, or expanded as requirements change. A dedicated technical platform accommodates the honey silos while providing easy access to piping, installations, and maintenance points. Designed to support silos weighing up to 30 metric tons, the platform is a key part of the facility’s flexible technical infrastructure.
Full-service care
STM Design & Build was involved from the acquisition of the site onward. A total of 14,000 m² of land was acquired for two development phases, with the first phase fully designed and completed as part of this project.
Together with our ecosystem partner iDB, we developed the landscape, architectural, and structural design as one integrated solution. The plans were closely coordinated with the local municipality to ensure that the building met Buram’s operational requirements while also fitting carefully into its surroundings.
STM Design & Build also managed the building permit application and coordinated the construction work, technical systems, and fit-out of the processing areas. By managing design, engineering, and construction as one integrated process, key decisions could be translated quickly into technically feasible solutions.
Process-focused design
The building layout follows the individual stages of the honey-processing chain. Raw materials enter through the loading and unloading zone and then move through the facility along a controlled route.
The honey is first preheated and subsequently processed through stages including filtering, cutting, and filling. The processing areas are arranged around this sequence to reduce unnecessary internal movement, create a logical flow between activities, and maintain hygienic separation between the different zones.
Two separate heated rooms were constructed for conditioning the honey: one with temperatures of up to 35°C and another that can be heated to 70°C. A cooling system provides additional temperature control for storage and processing. The recessed loading bay with two loading docks allows incoming and outgoing goods to be handled efficiently.
Future-proof innovation
Future growth was considered throughout the design. Both the modular technical layout and the available site provide space and flexibility for expansion and a second development phase.
The processing areas and offices are heated through the district heating network. The building is also equipped with a 300 kWp solar PV system. Together with the energy-efficient building envelope, these systems support a more sustainable and cost-efficient operation.
Trust & safety
A food-processing facility places strict demands on hygiene, temperature control, fire safety, and operational reliability. These requirements were therefore incorporated from the earliest design stages.
The processing areas were designed in accordance with HACCP principles and include hygiene airlocks, a separate waste airlock, and easy-to-clean material finishes. Fire-resistant compartmentation separates the processing hall from the office wing, ensuring that the different building functions are safely divided.
Close coordination with Buram throughout the project allowed the technical requirements of the processing chain to be translated carefully into the building design. The result is a facility that complies with the applicable standards while also supporting the practical day-to-day needs of its employees.
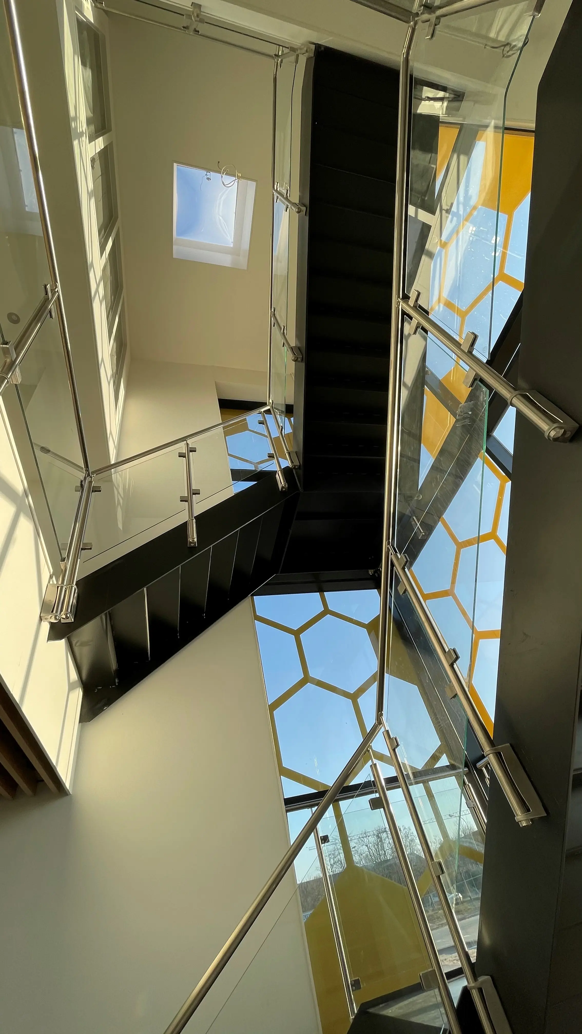
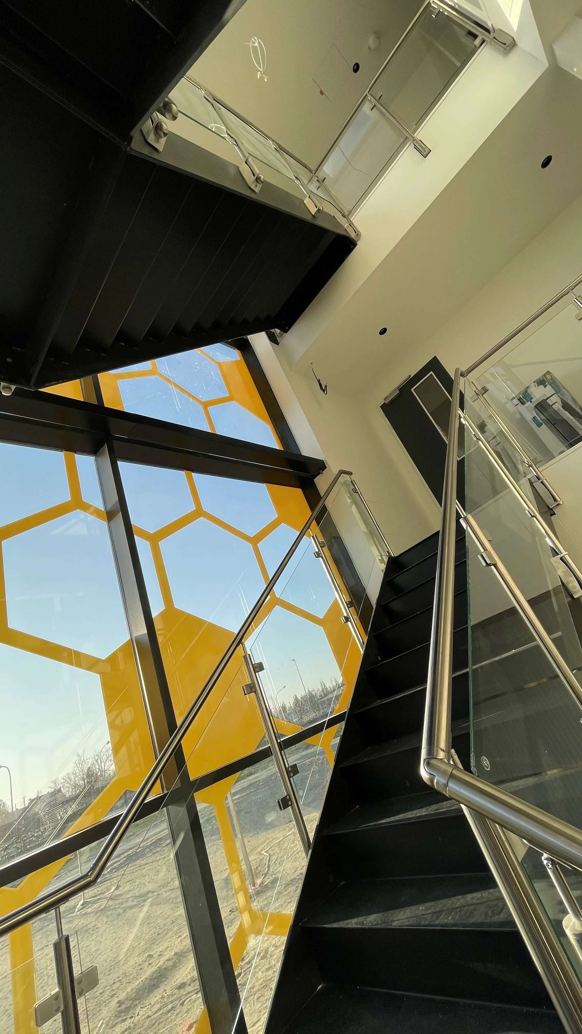
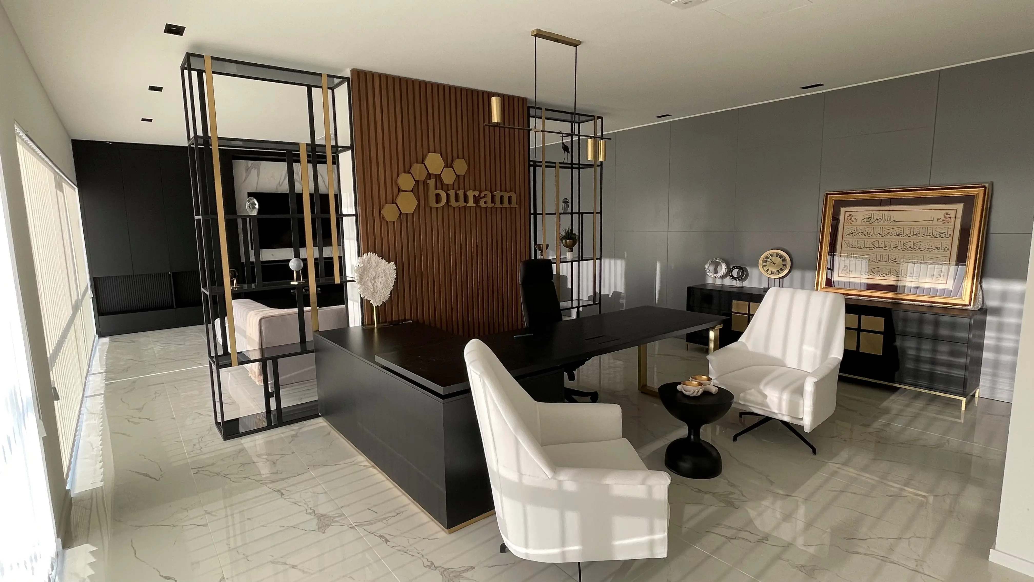
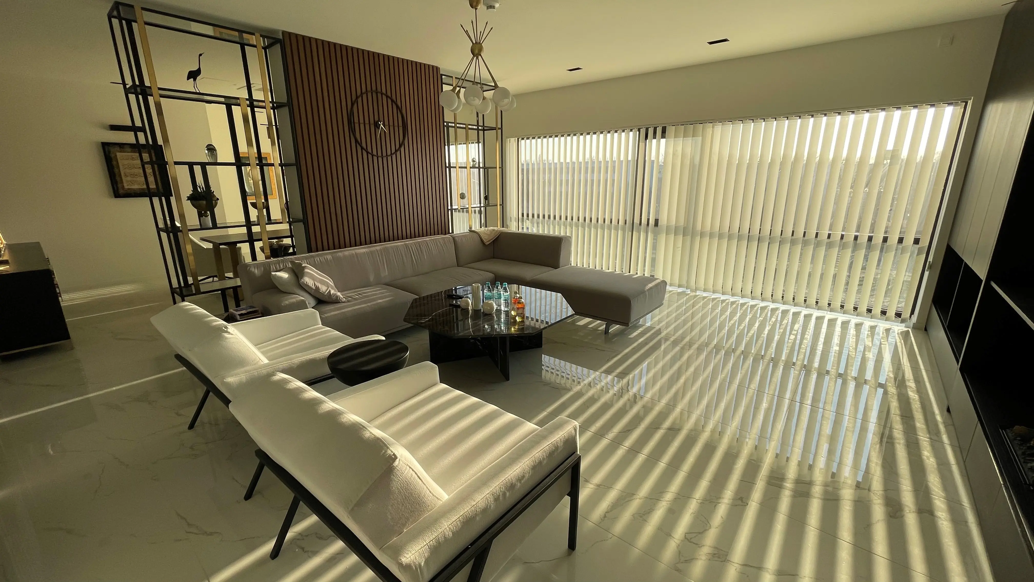
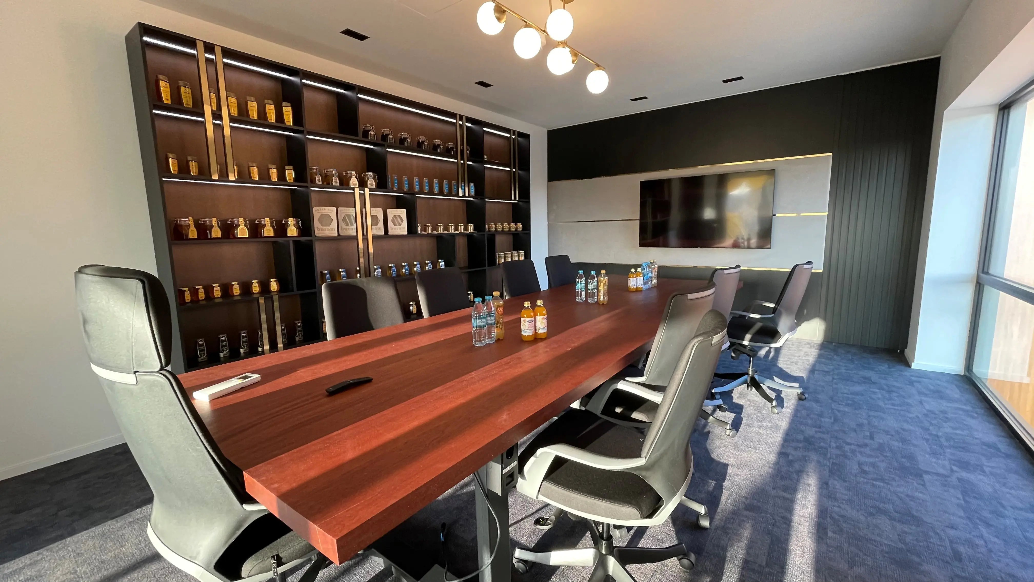
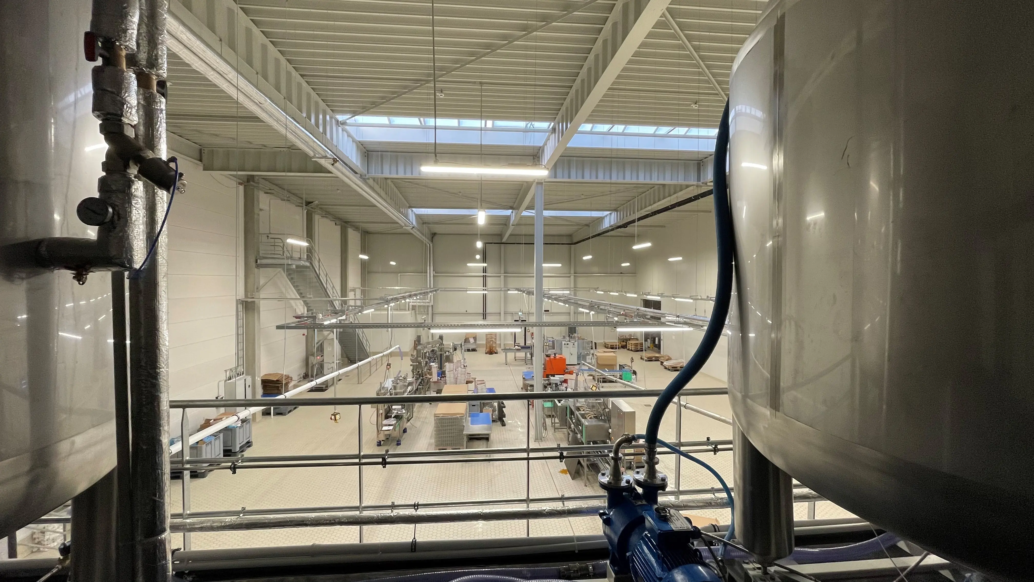
The Buram facility in Hennigsdorf, Germany, brings together honey processing, temperature-controlled environments, hygienic workflows, and flexible technical design in one fully integrated project.
Below is a detailed overview of all specifications and special features of this project.
- Project name: Buram
- Address: Fabrikstraße 9a, 16761 Hennigsdorf, Germany
- Completion date: 02.12.2020
- Lead time: 12 months
- Total site area: 14,000 m²
- Processing and storage area: approximately 2,664 m²
- Honey-processing area: 750 m²
- Office space: 210 m² per floor across three floors
- Total floor area: approximately 3,290 m²
- Building height: 10.5 m
- Clear span of 36 meters
- Fire-resistant compartmentation between the offices and processing hall
- Technical platform designed for honey silos weighing up to 30 metric tons
- Modular technical layout allowing processing machinery to be positioned flexibly
- Recessed loading bay with two loading docks
- Three logistics loading and unloading positions in total
- District heating for the processing areas and offices
- Technical processing platforms and service walkways
- Solar PV system with a capacity of 300 kWp
- Heated processing areas with temperatures of up to 70°C
- Cooling system for temperature-controlled storage
- Hygiene airlocks for employees and food flows
- Separate waste airlock
- Processing areas designed in accordance with HACCP principles
- Energy-efficient and well-insulated building envelope
- Ceramic flooring in the processing areas
- Easy-to-clean materials suitable for food processing
- Comfortably finished office spaces
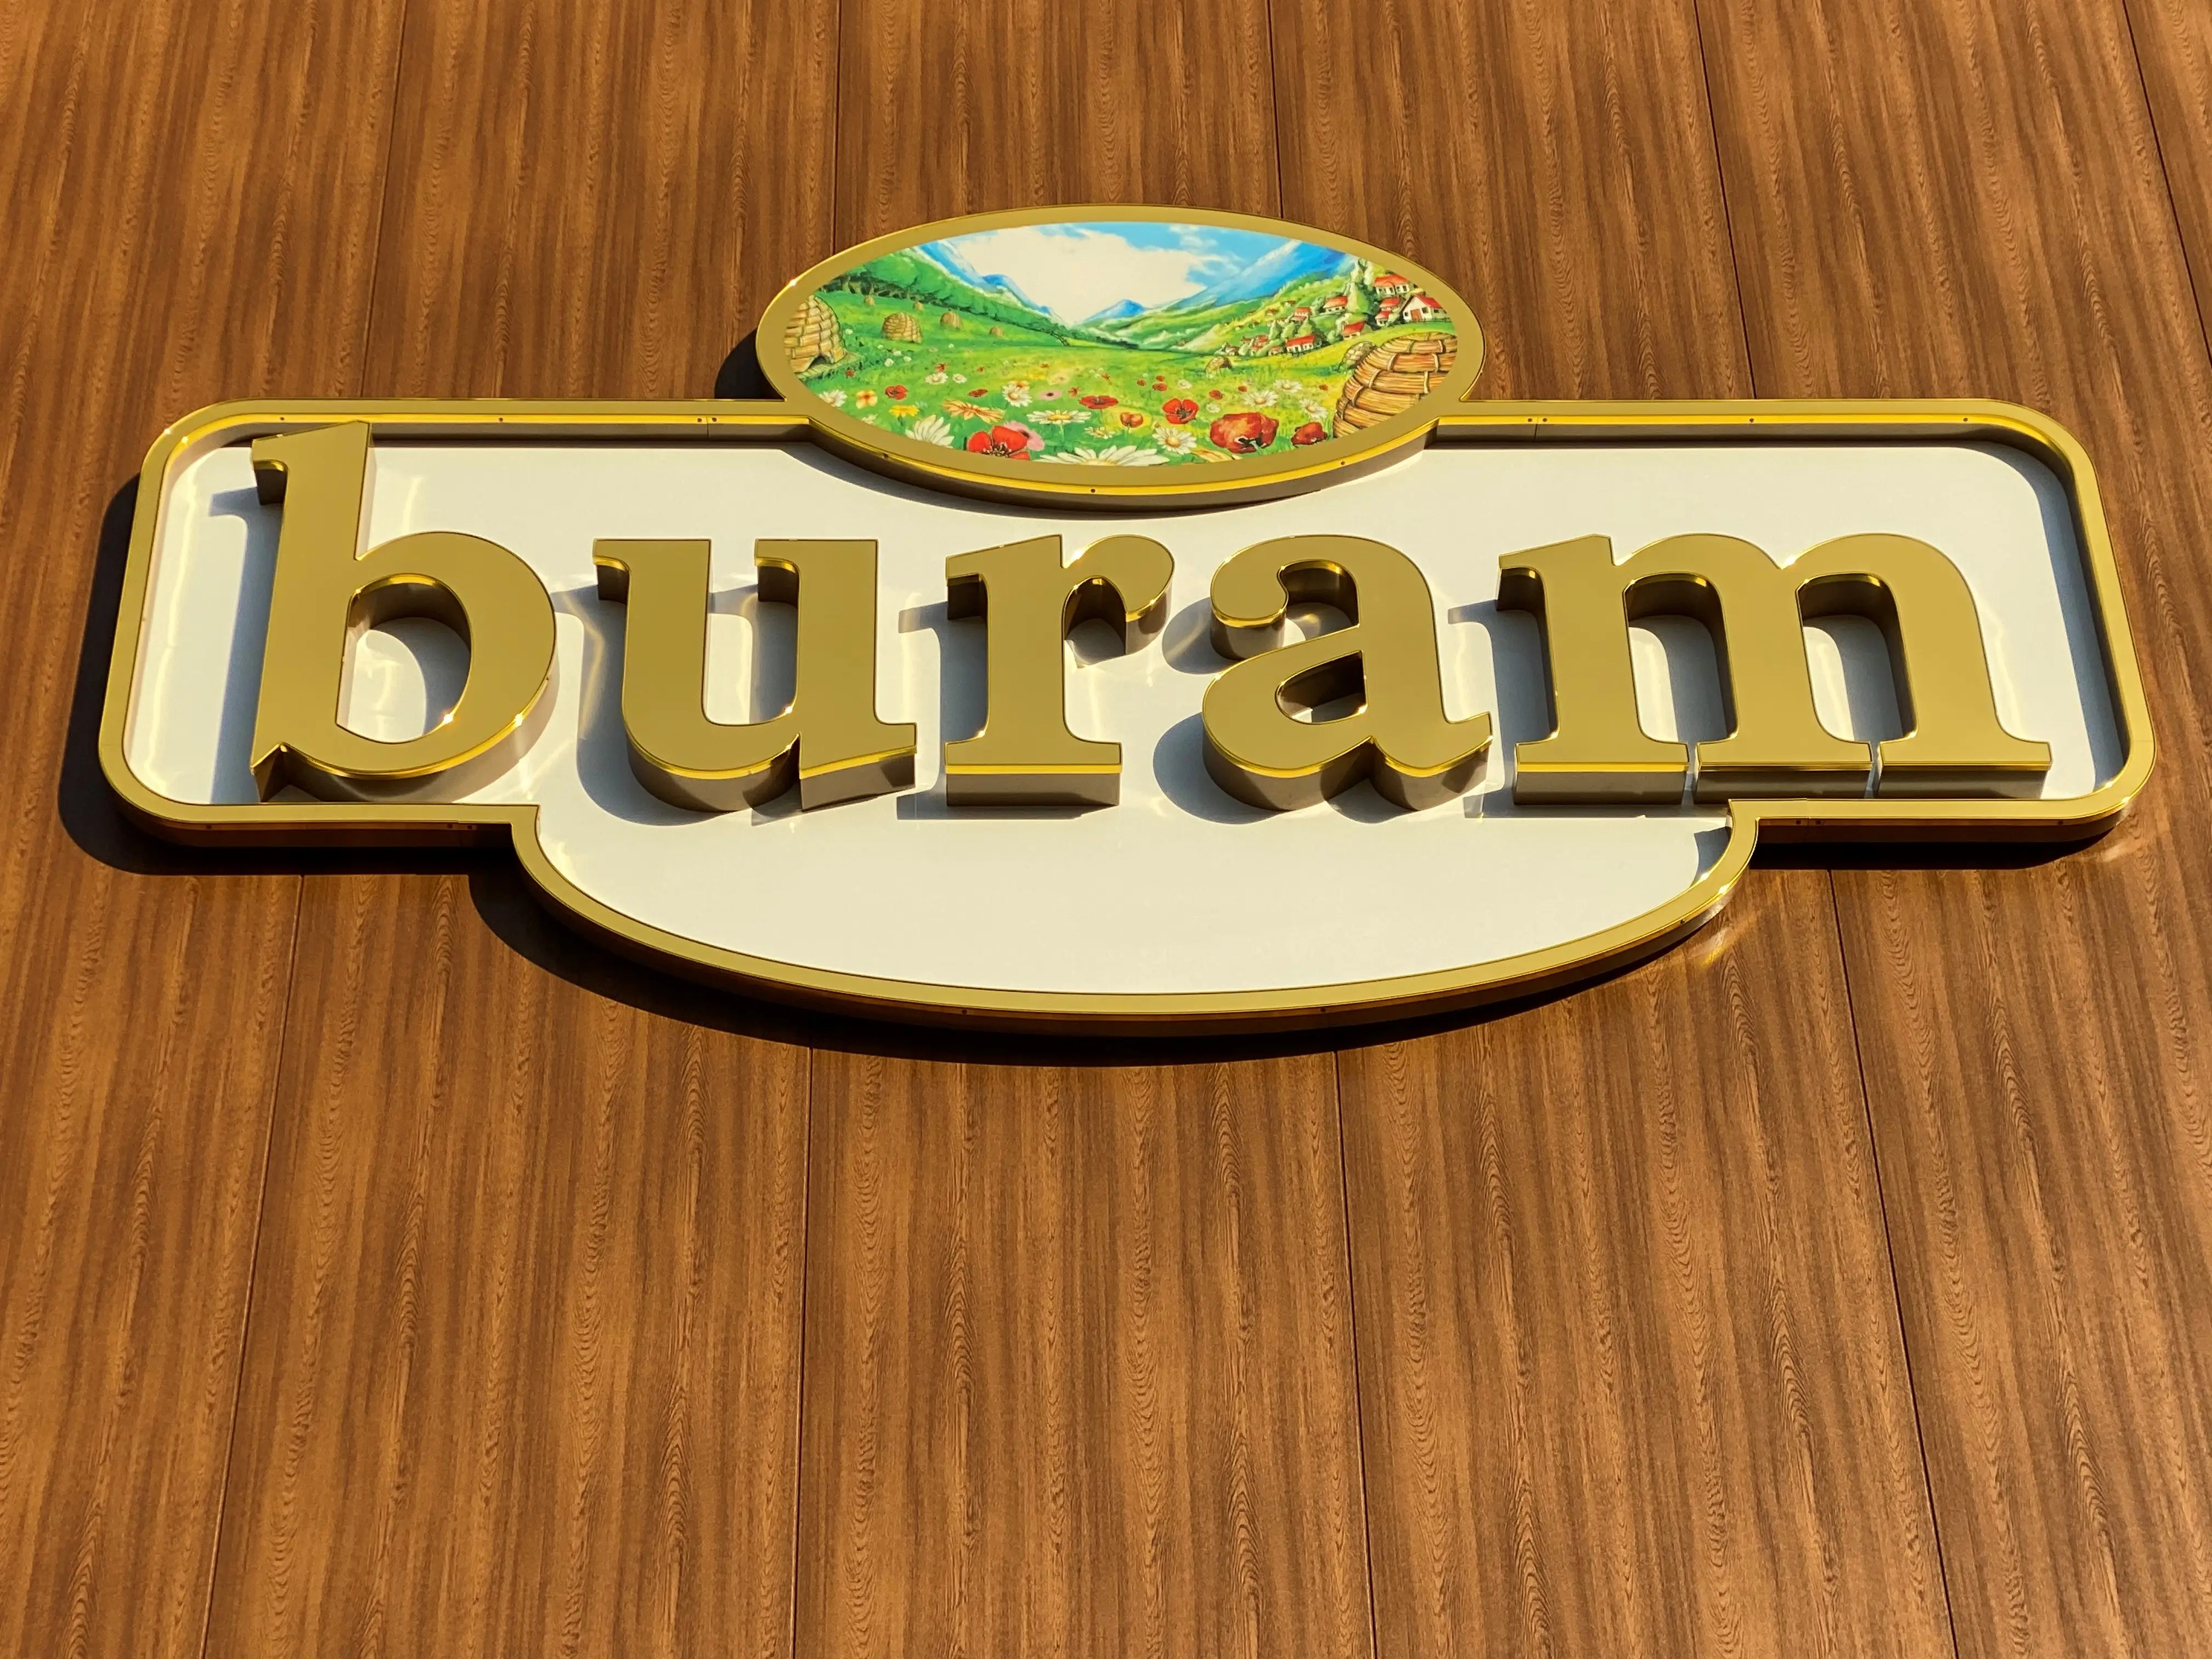
- Façade and entrance design referencing Buram’s identity and its core product: honey
- Processing environment specifically designed for the handling and storage of honey
- Logical and hygienic routing between the different processing stages
- Modular technical platform for heavy honey silos
- HACCP-approved production hal for machinery and silos
- HACCP-approved production spaces for preheating, filtering, cutting, and filling installations
- Heated process zones with different temperature levels
- Capacity for further development on the land acquired for phase two

Ready to forge your future?
Explore our open positions and find your place in a team that’s shaping the future of our industry.